Leave a Message

Thank you for your message. We will be in touch with you shortly.

236 Lower Whitfield Road
SEE ALL PHOTOS
236 Lower Whitfield Road
Leased

236 Lower Whitfield Road

236 Lower Whitfield Road, Accord, NY 12404

$4,900/month
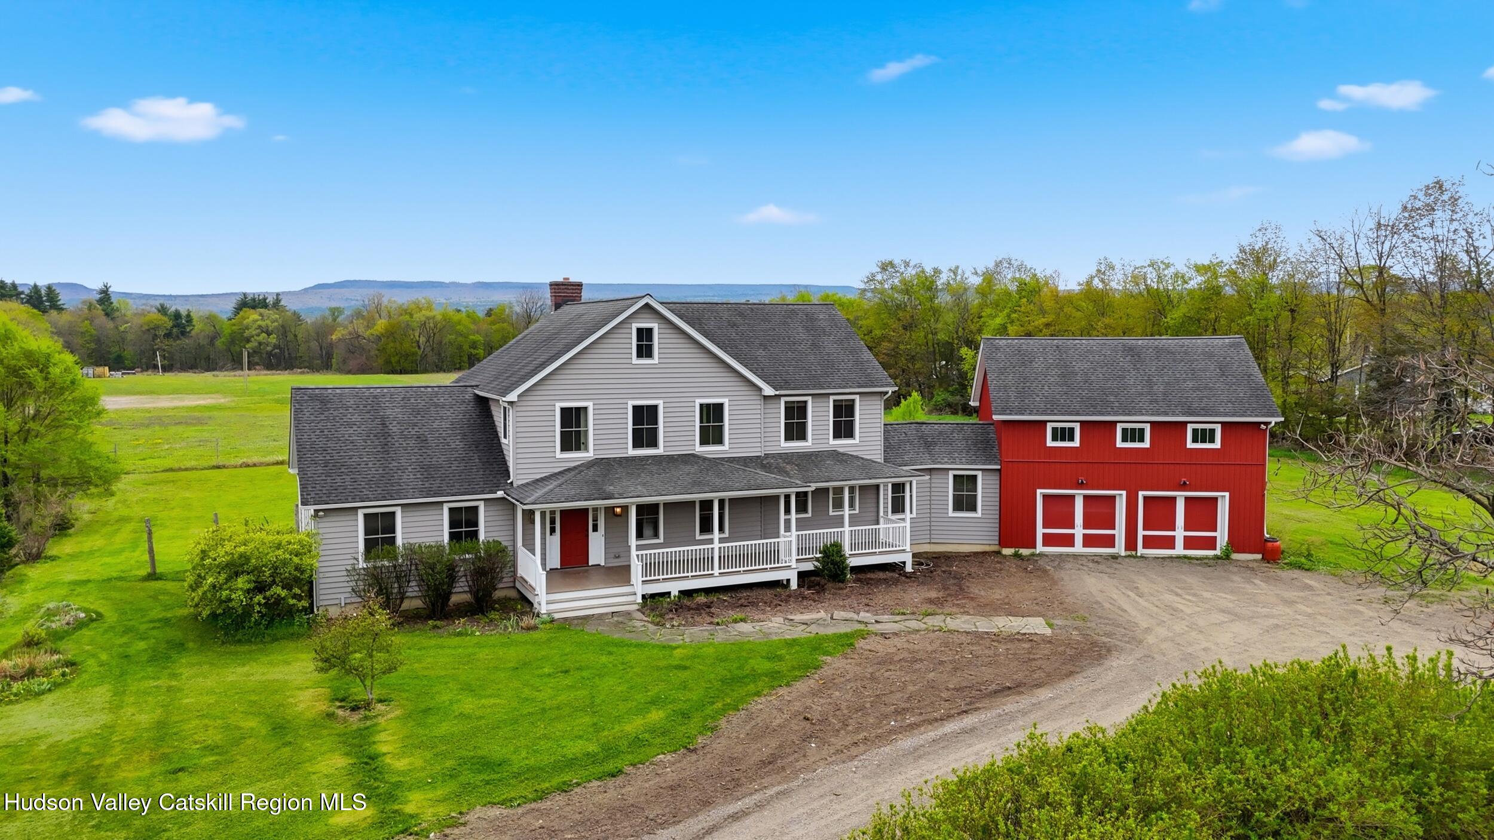
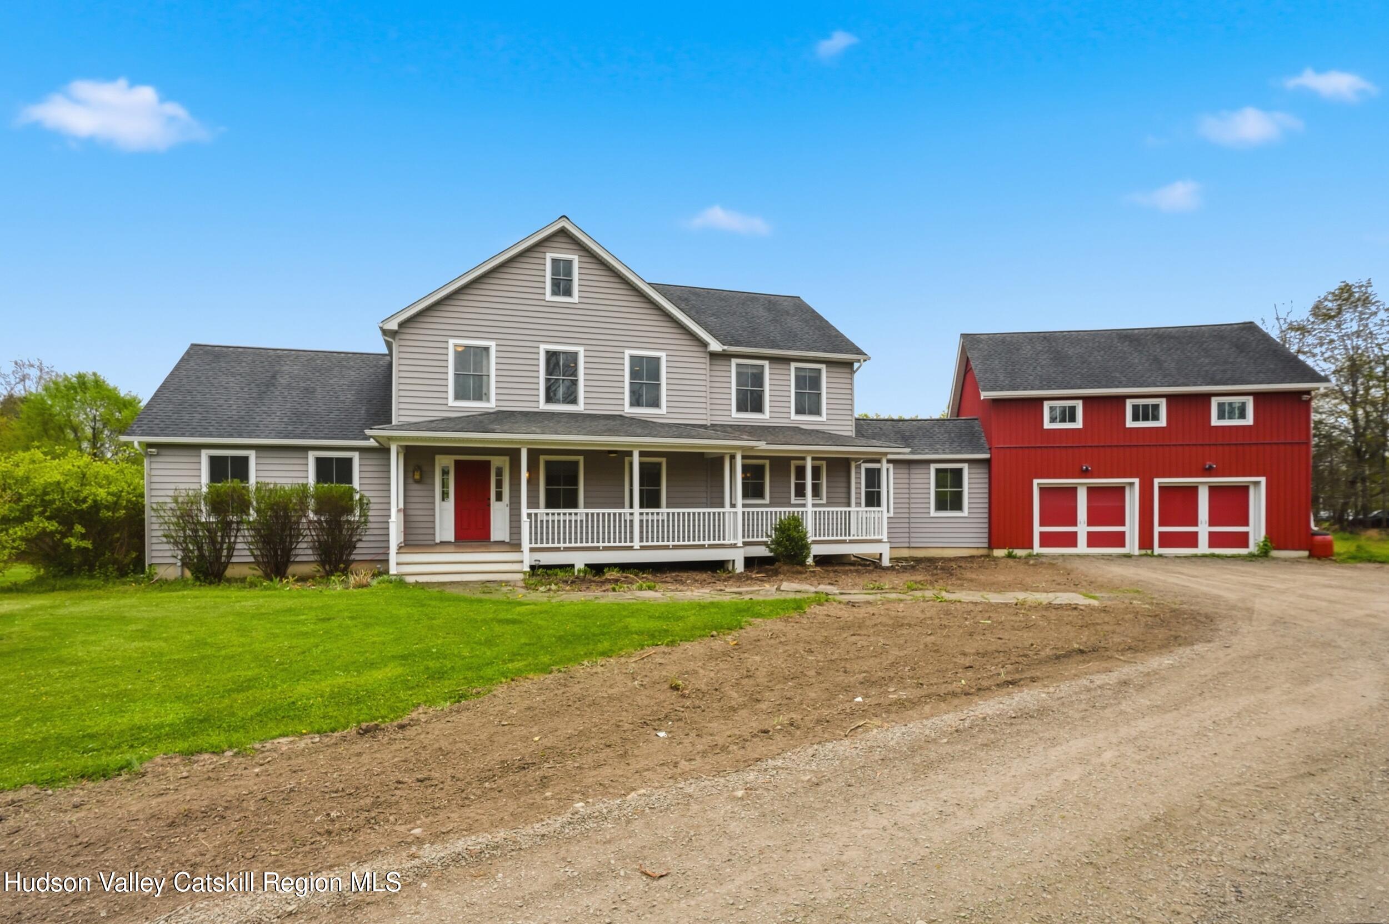
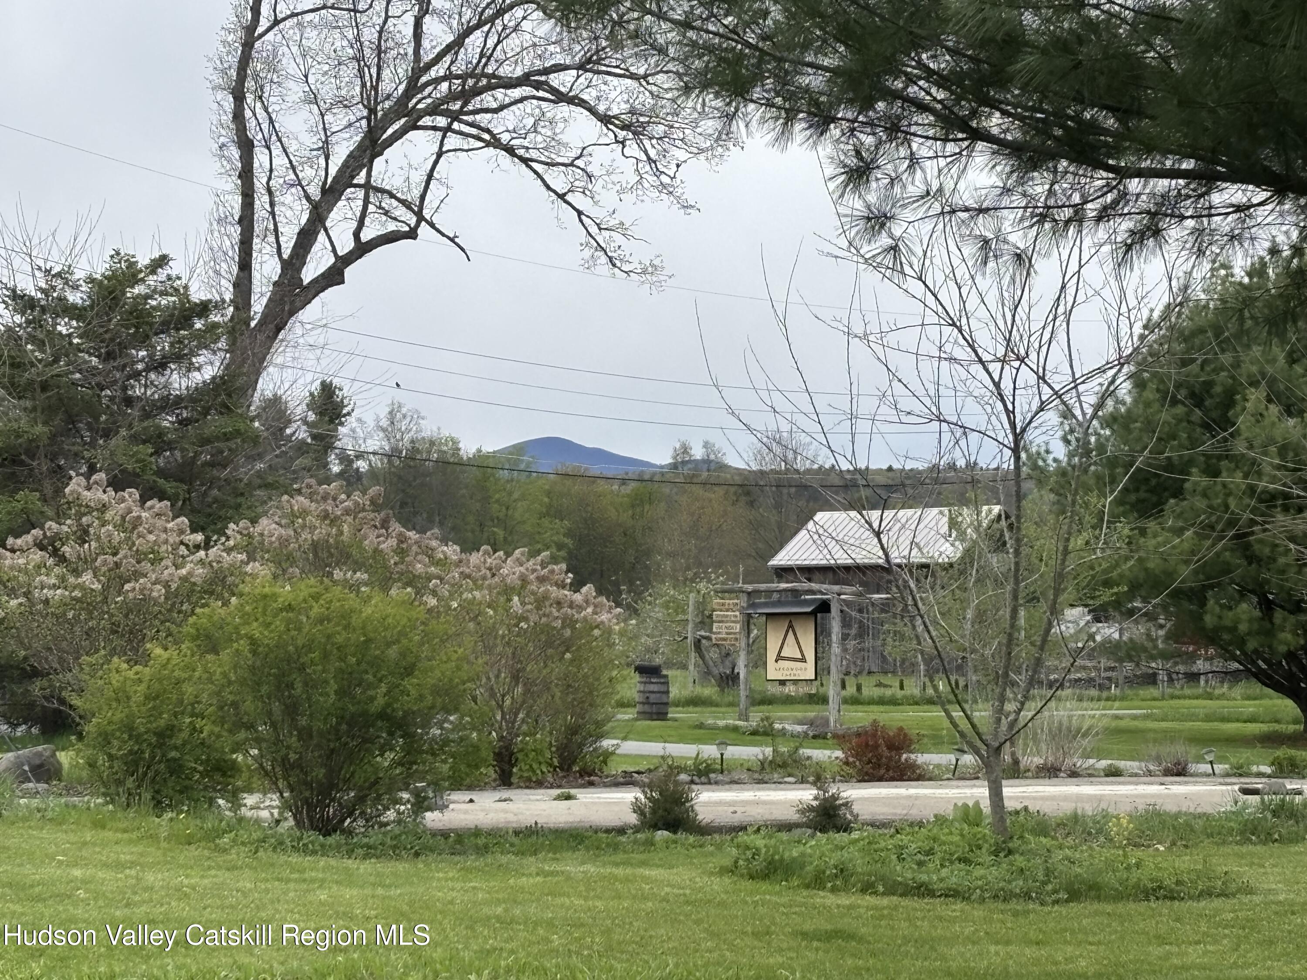
Welcome to 236 Lower Whitfield. Part of the Arrowood Farms property, this masterfully crafted contemporary farmhouse in Accord exempifies upstate New York living.

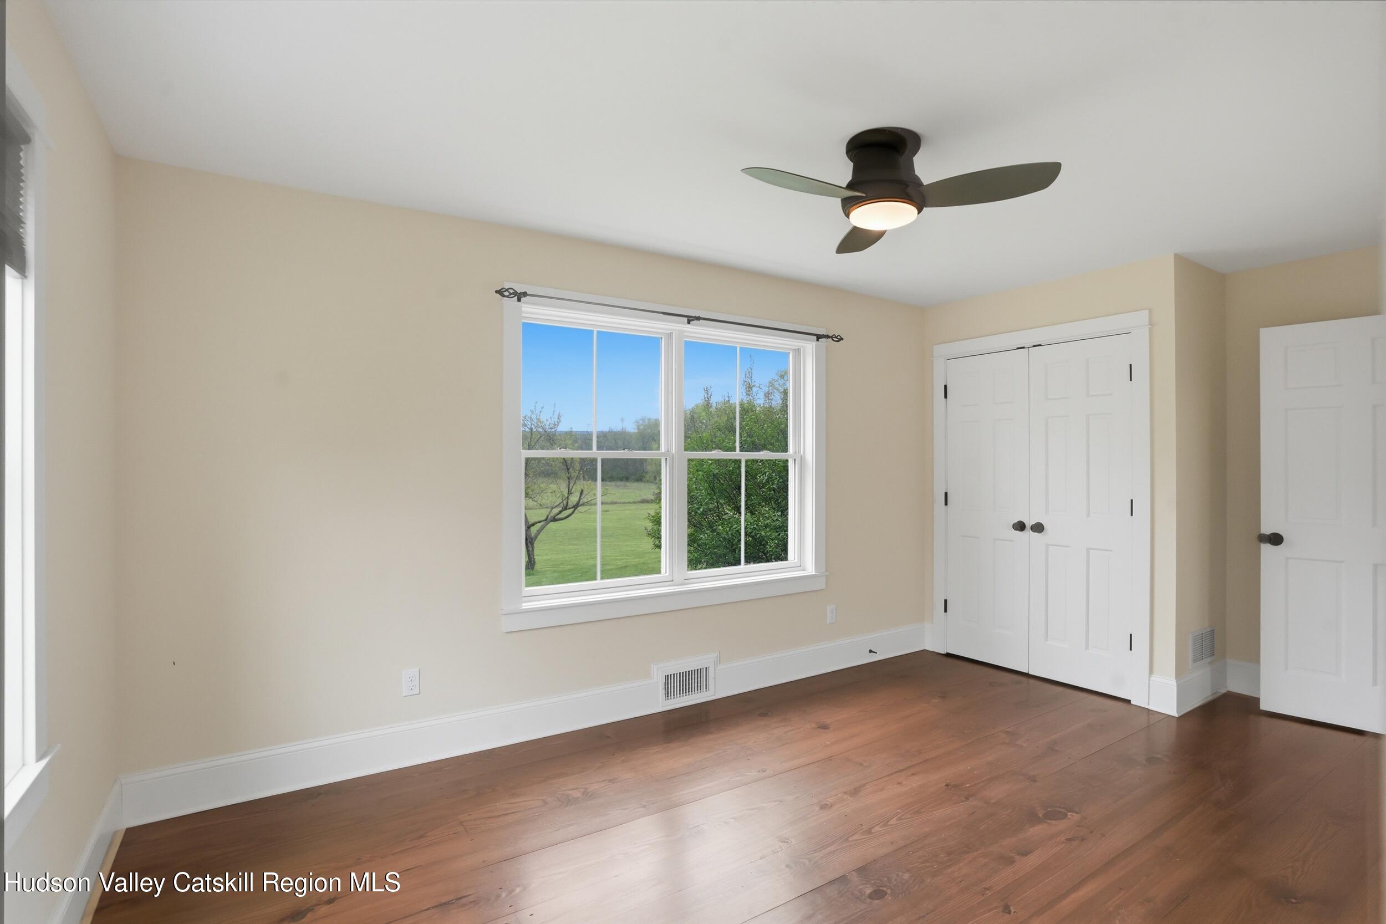
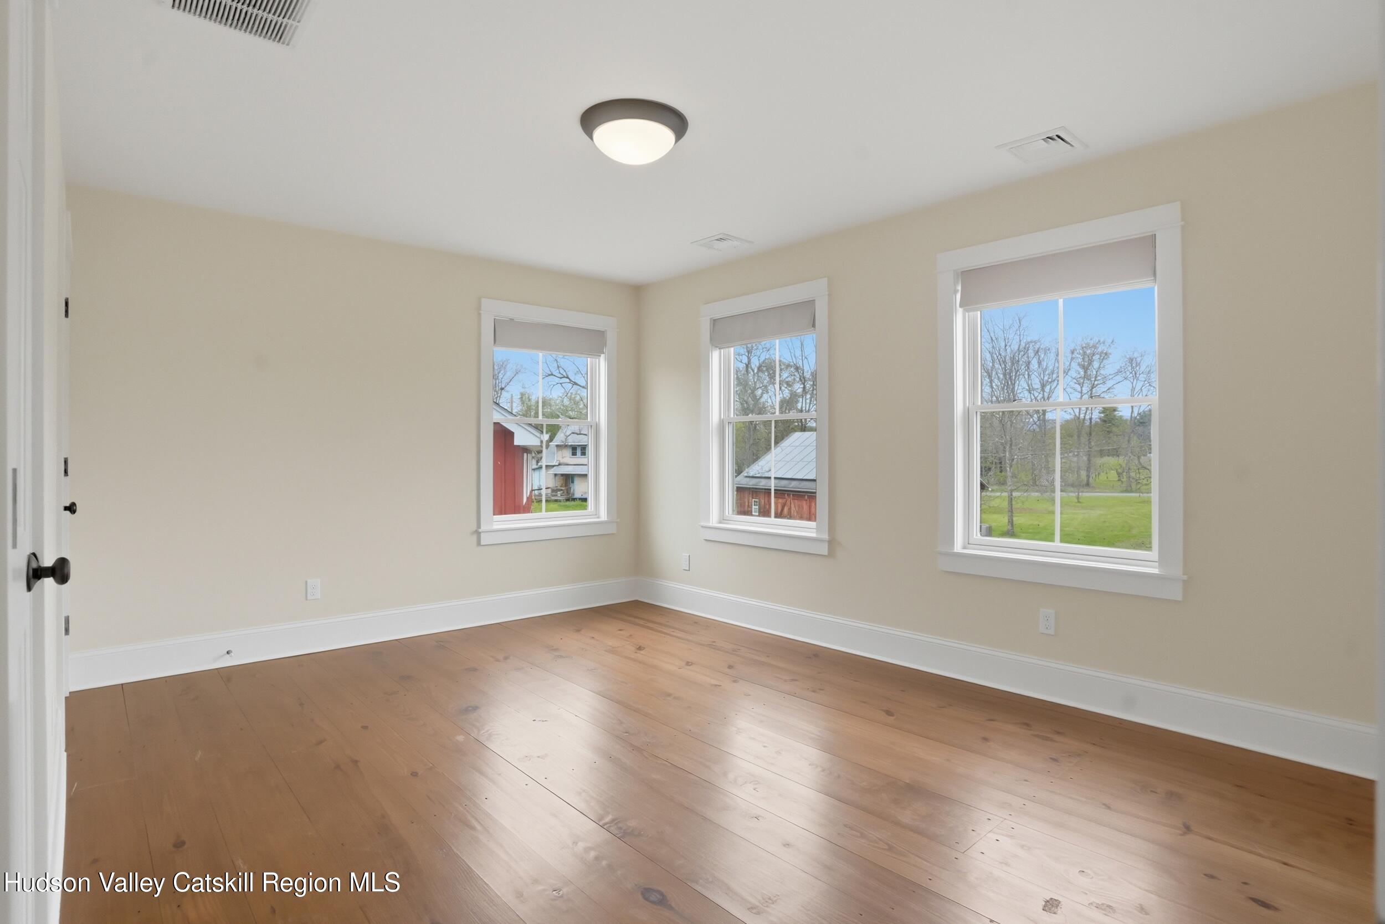
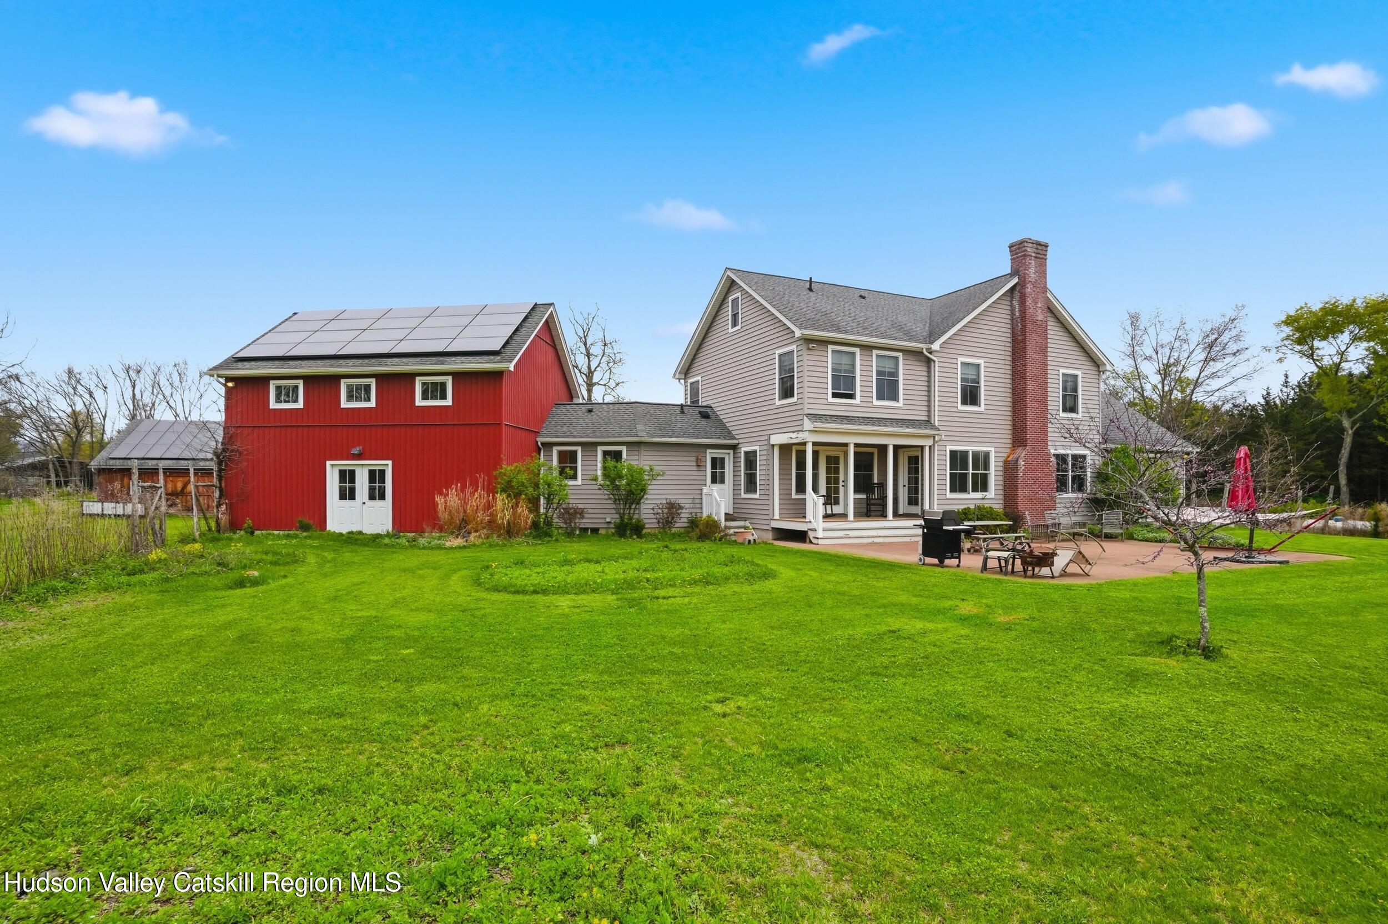
Built in 2011 by the founder of Arrowood Farms, this iconic house on three acres incorporates energy-conscious design with passive solar exposure, geothermal heating and cooling and solar panels. A whole-house propane generator ensures electric and water in the event of power loss. Large, well-placed windows bring sunlight & views into each room. Custom woodwork & hardwood floors flow throughout the house.

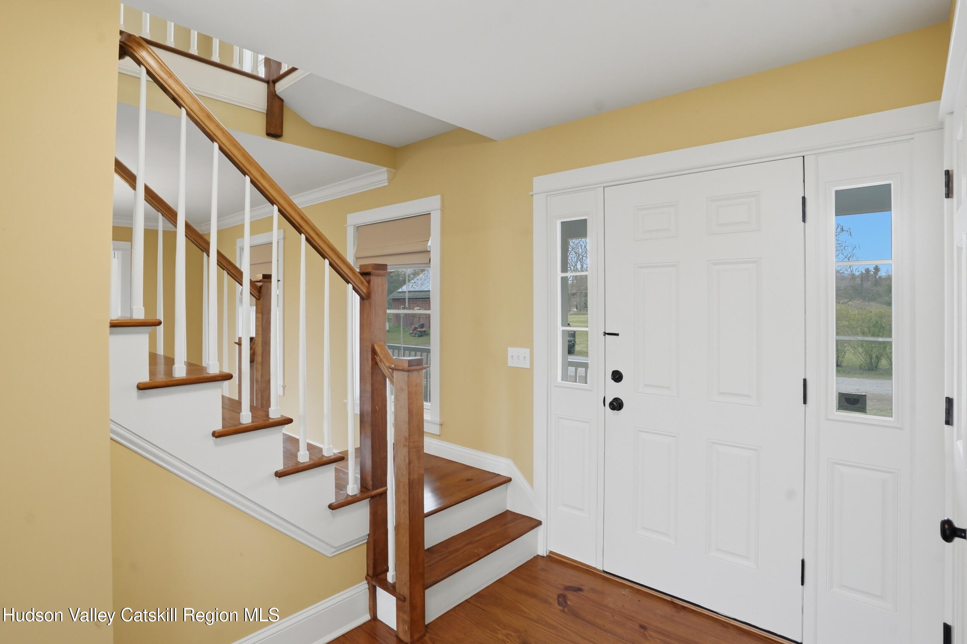
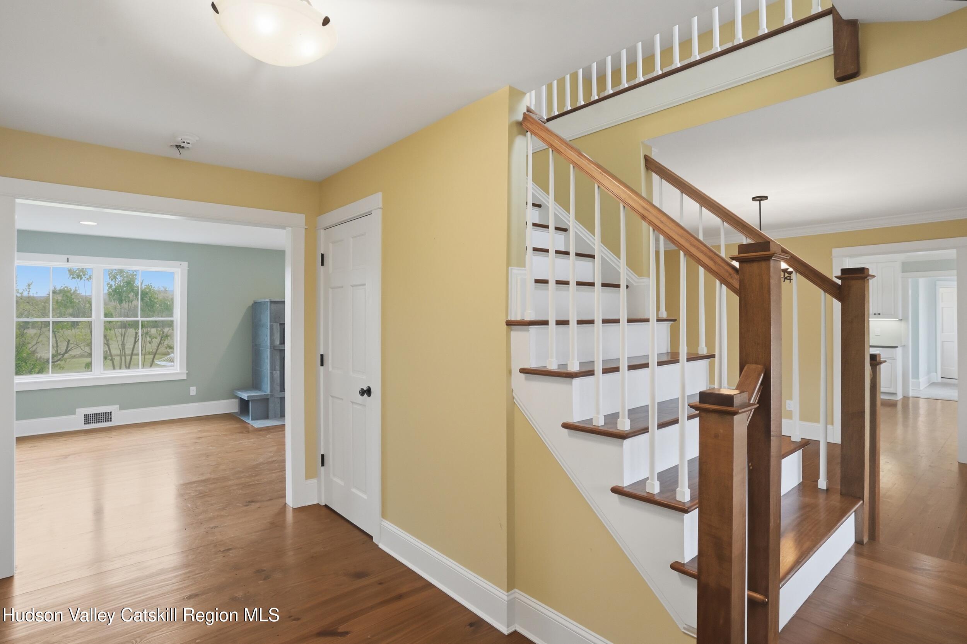
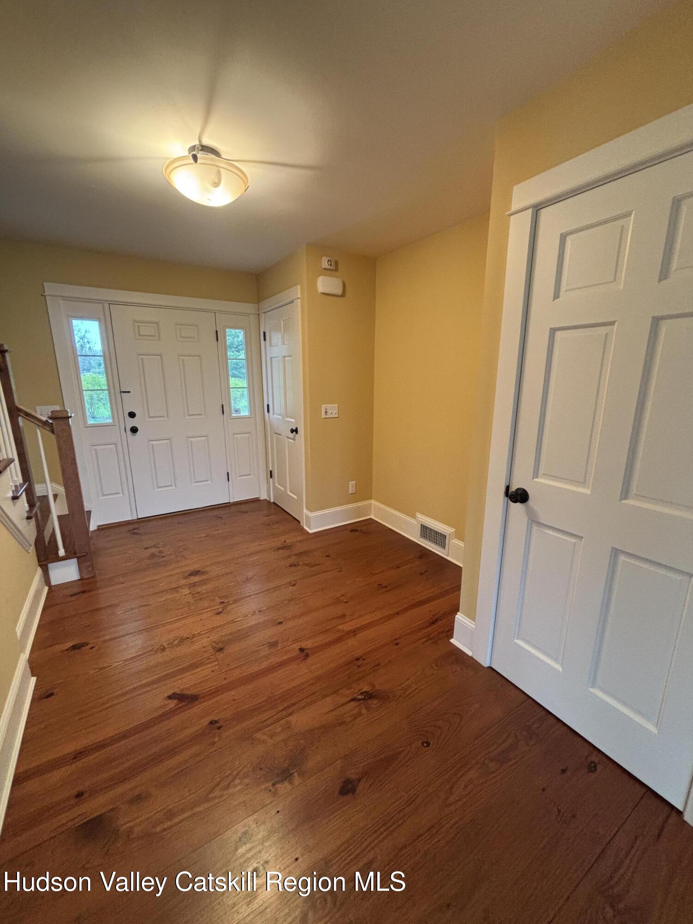
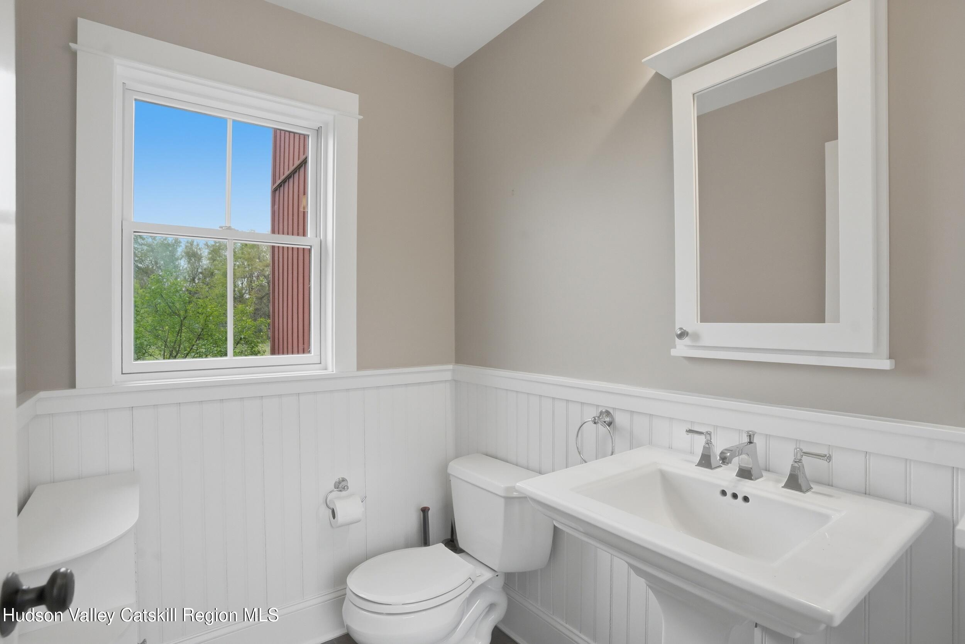
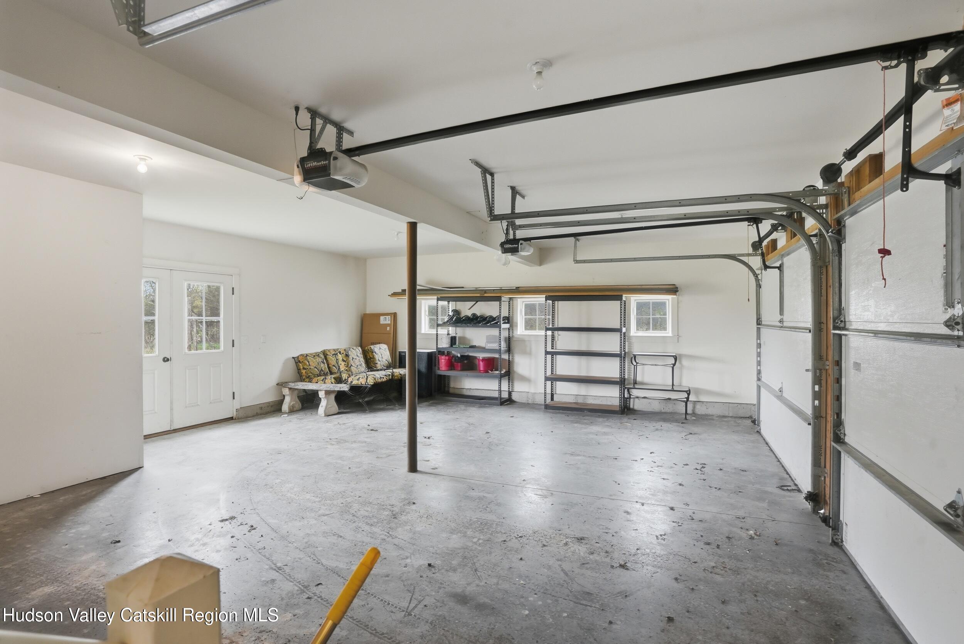
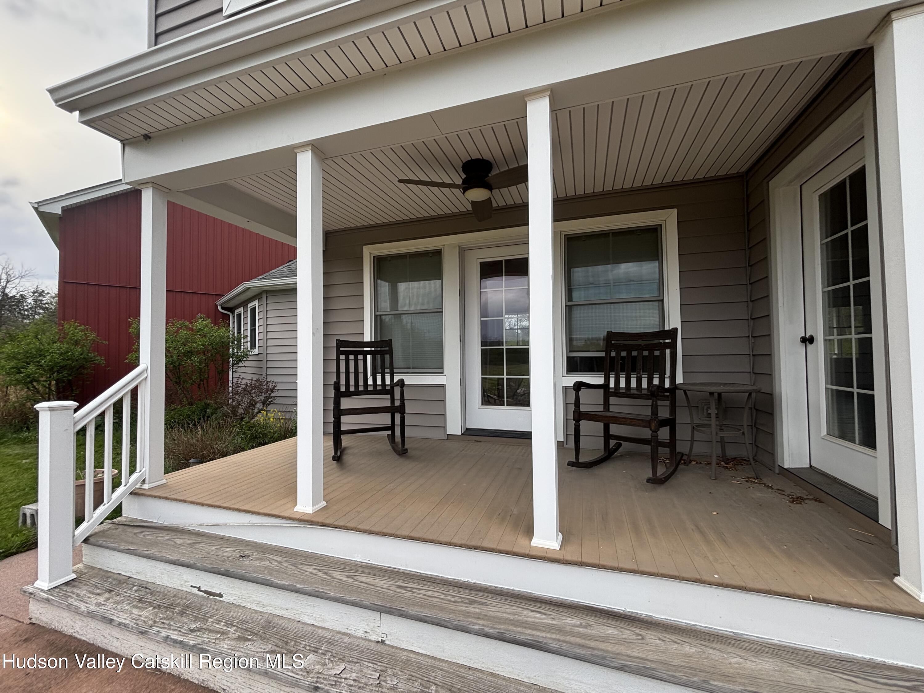
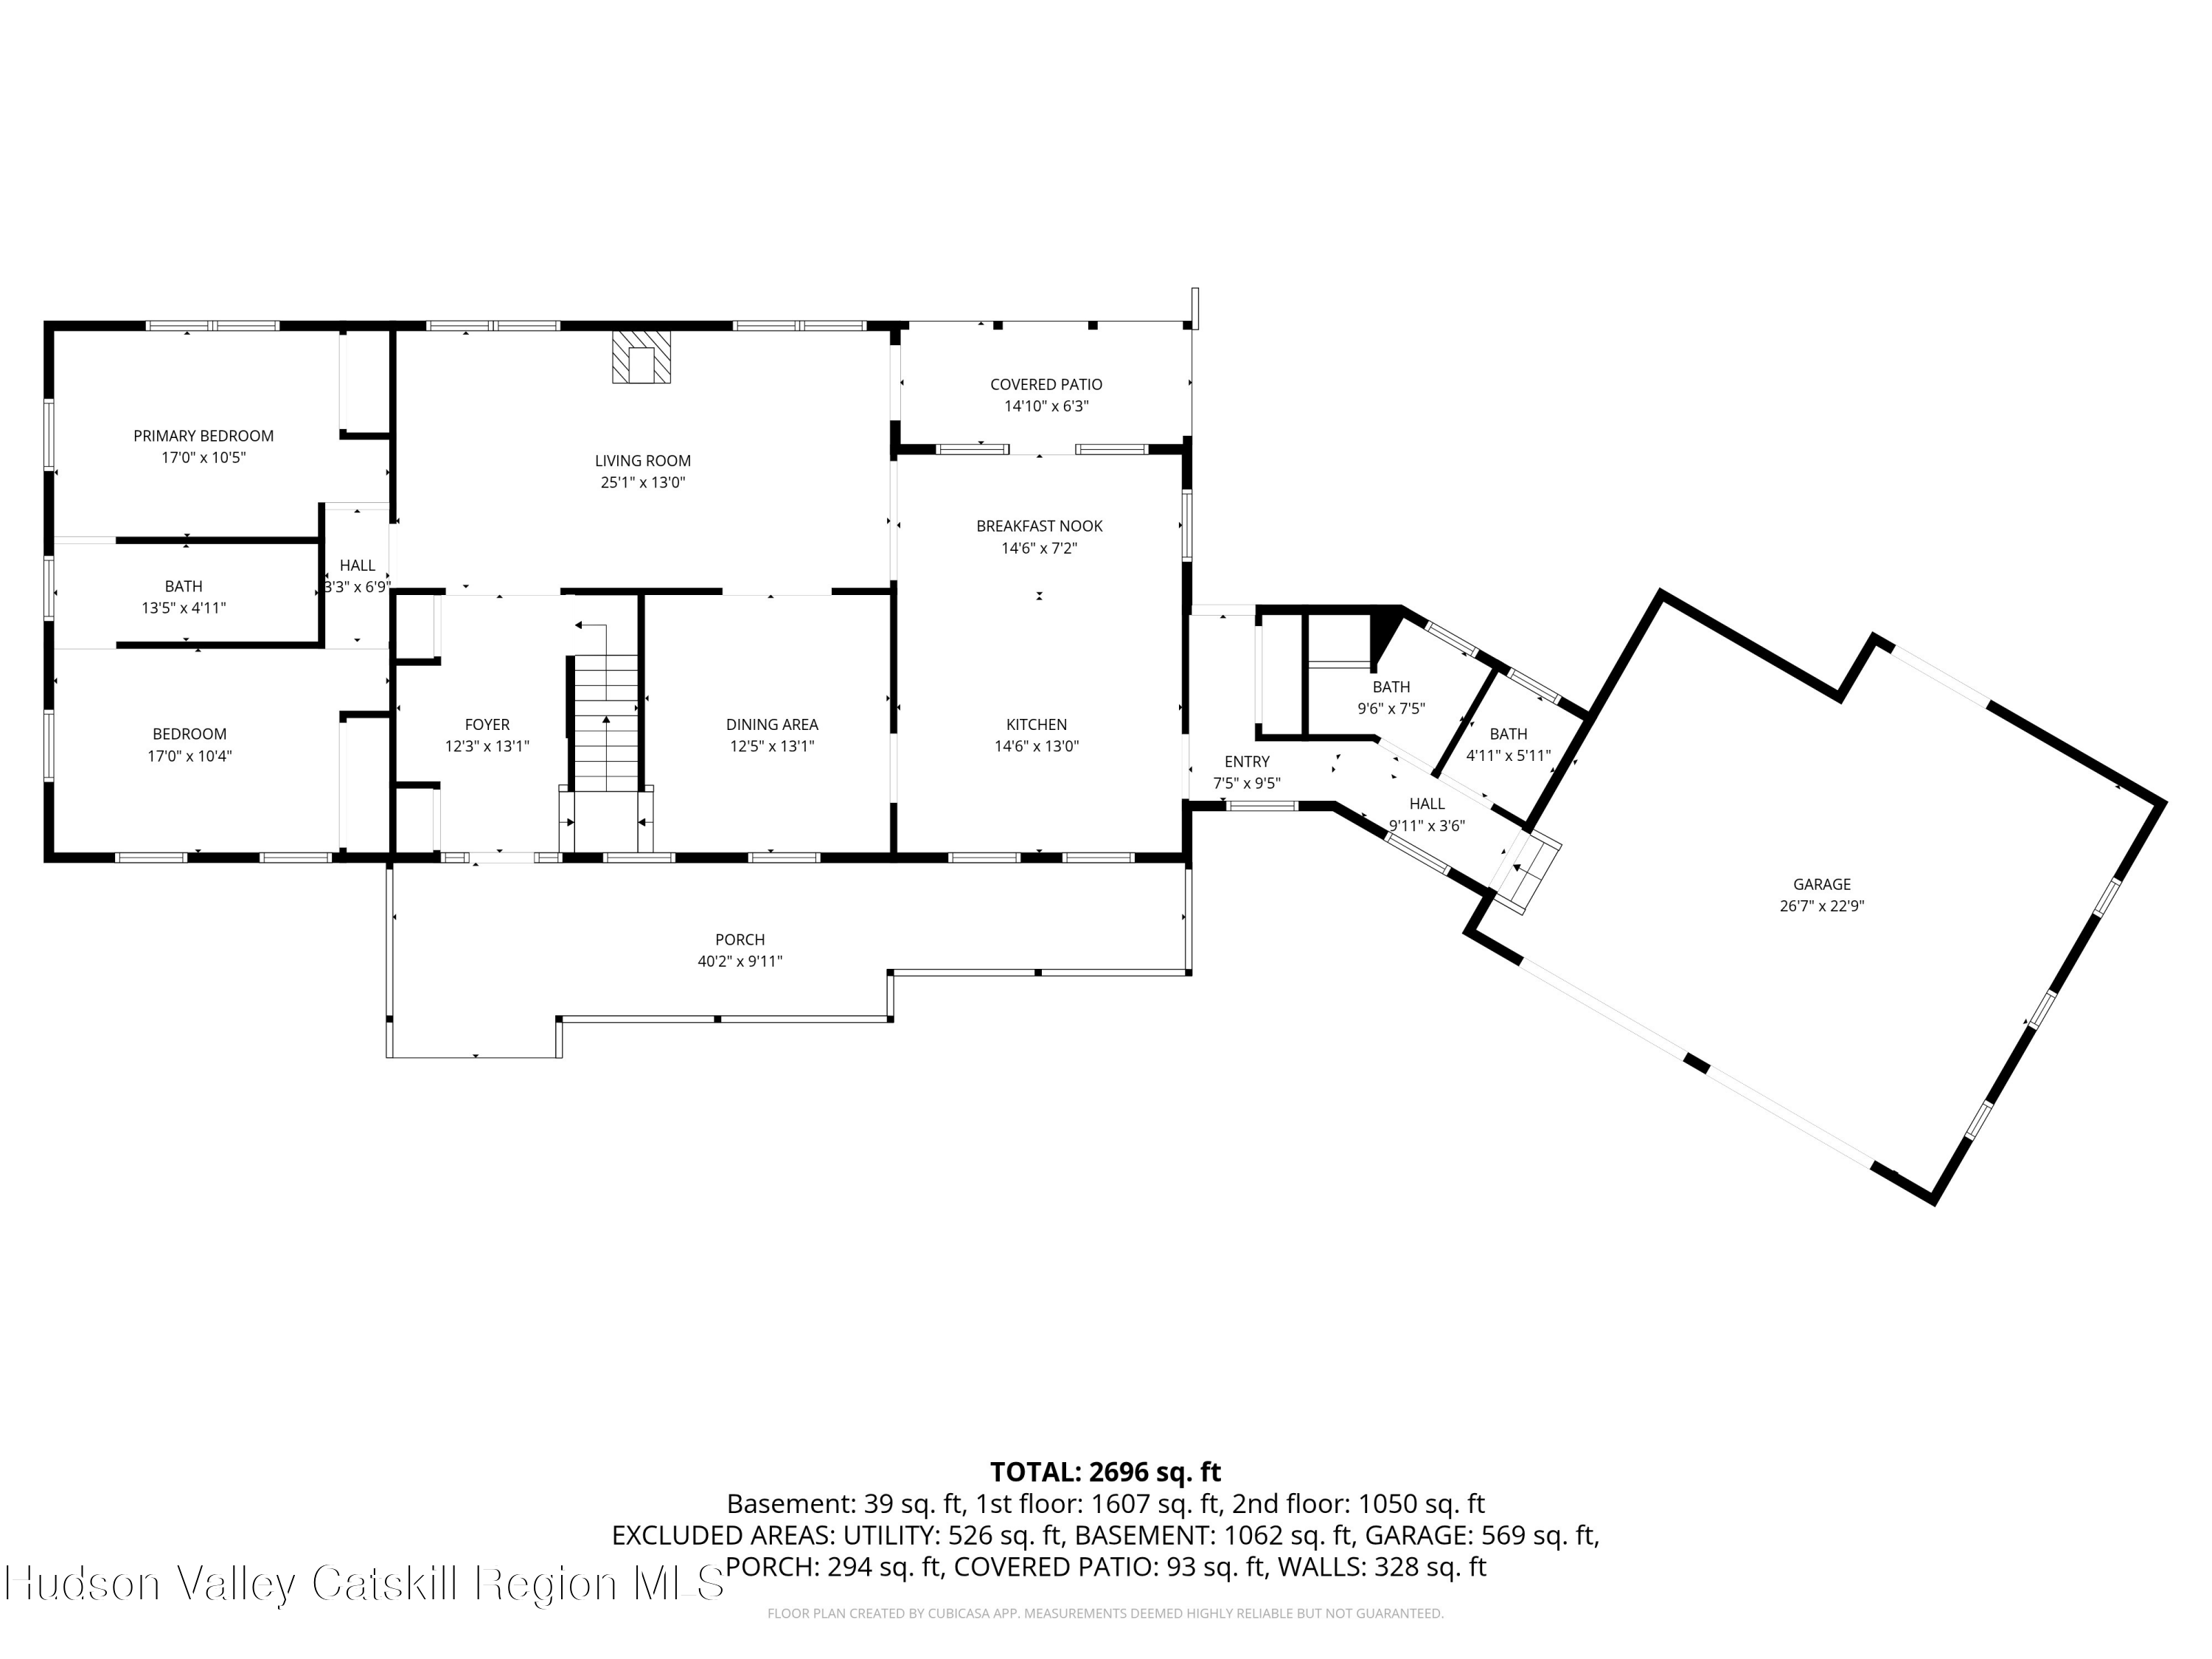
Enter from the front porch through a spacious foyer, complete with double coat closets and room for seating. Or come in through the garage to a tiled hall that leads directly to the kitchen, with a convenient laundry room and powder room. Generous closets throughout the house ensure a place for everything without clutter.

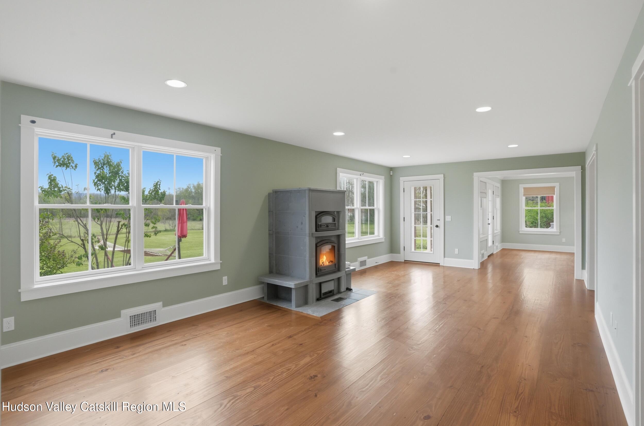
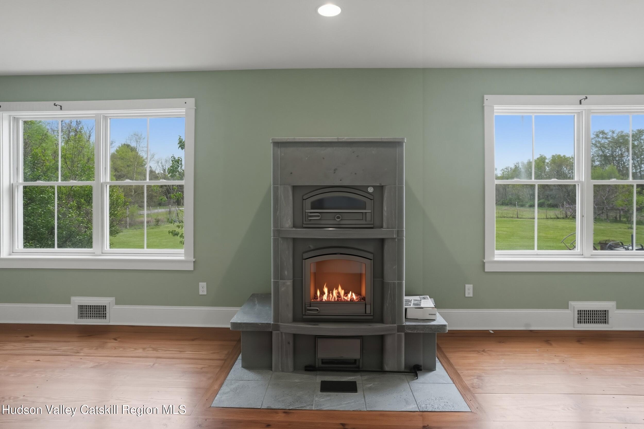
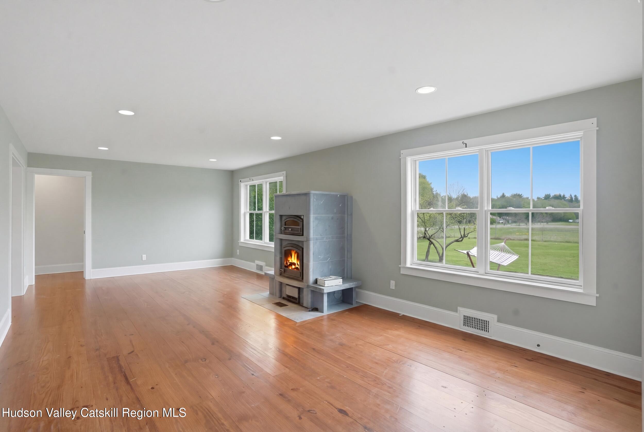
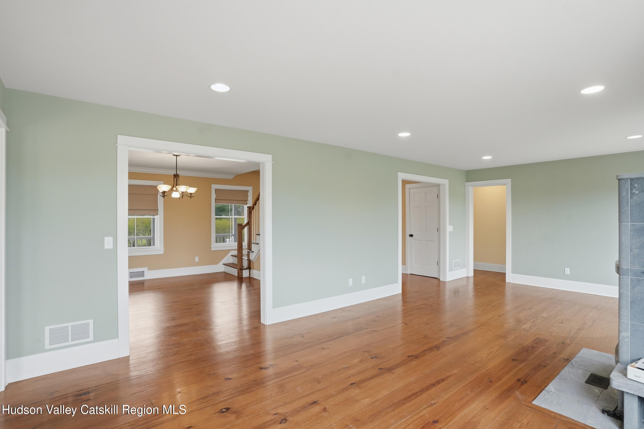
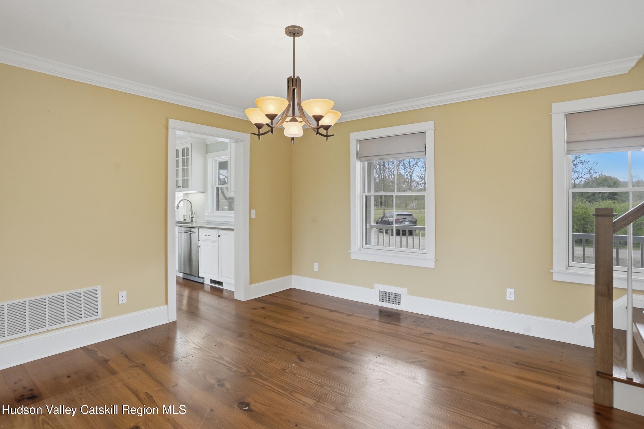
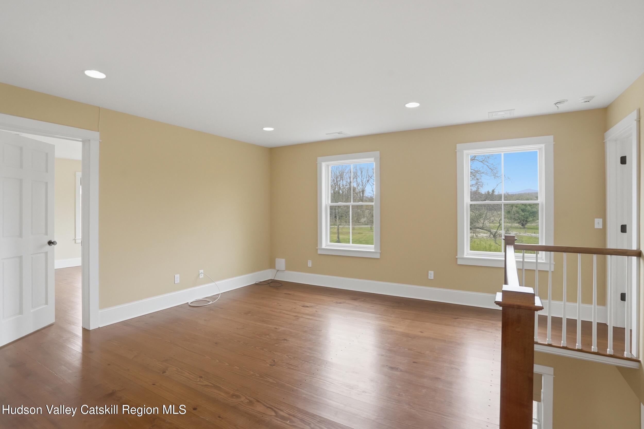
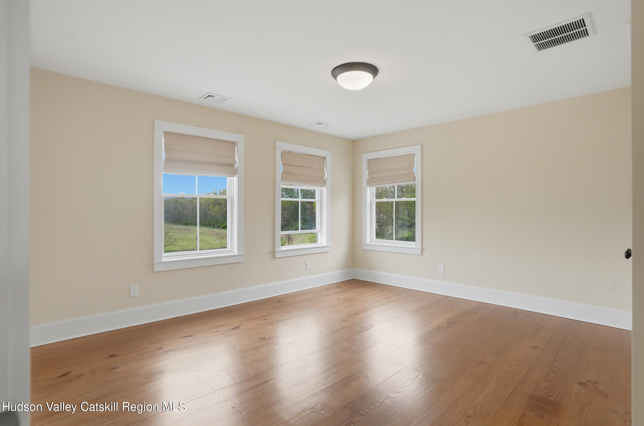
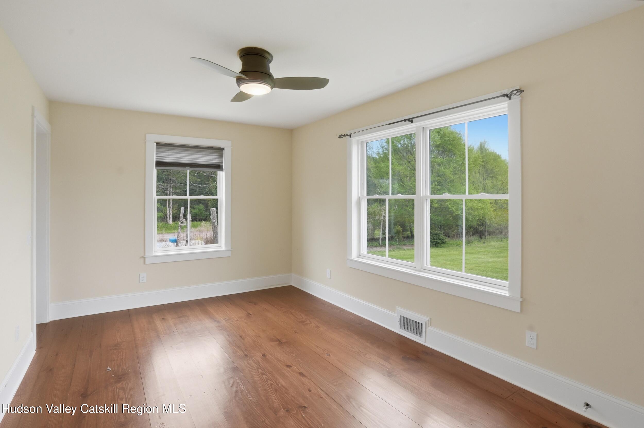
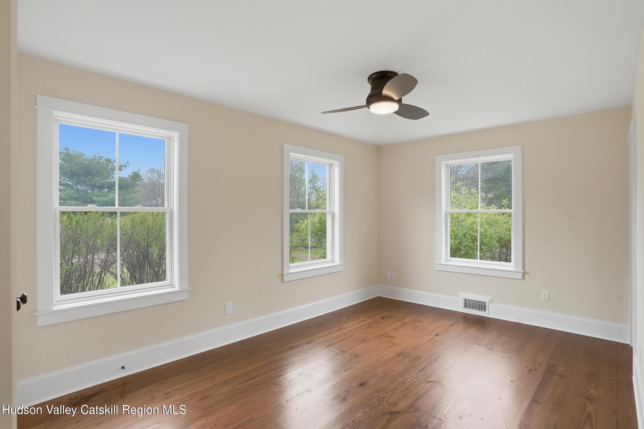
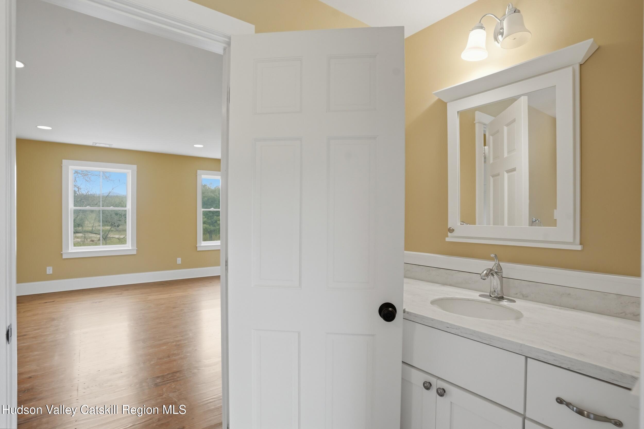
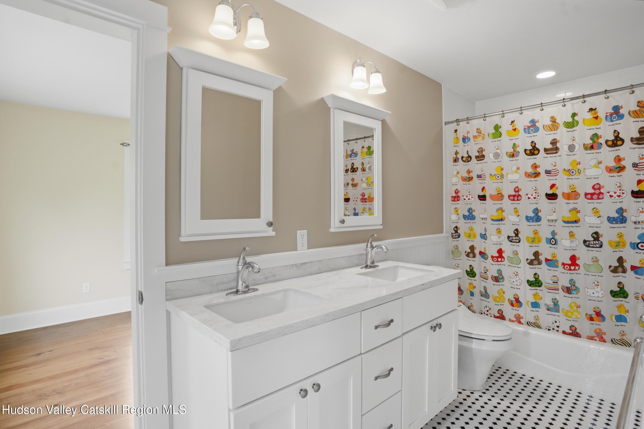
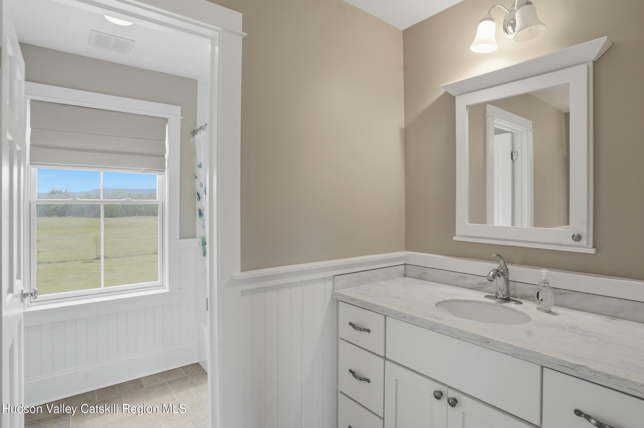
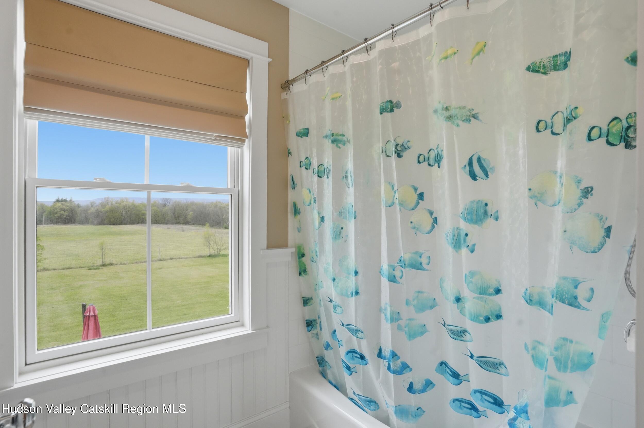
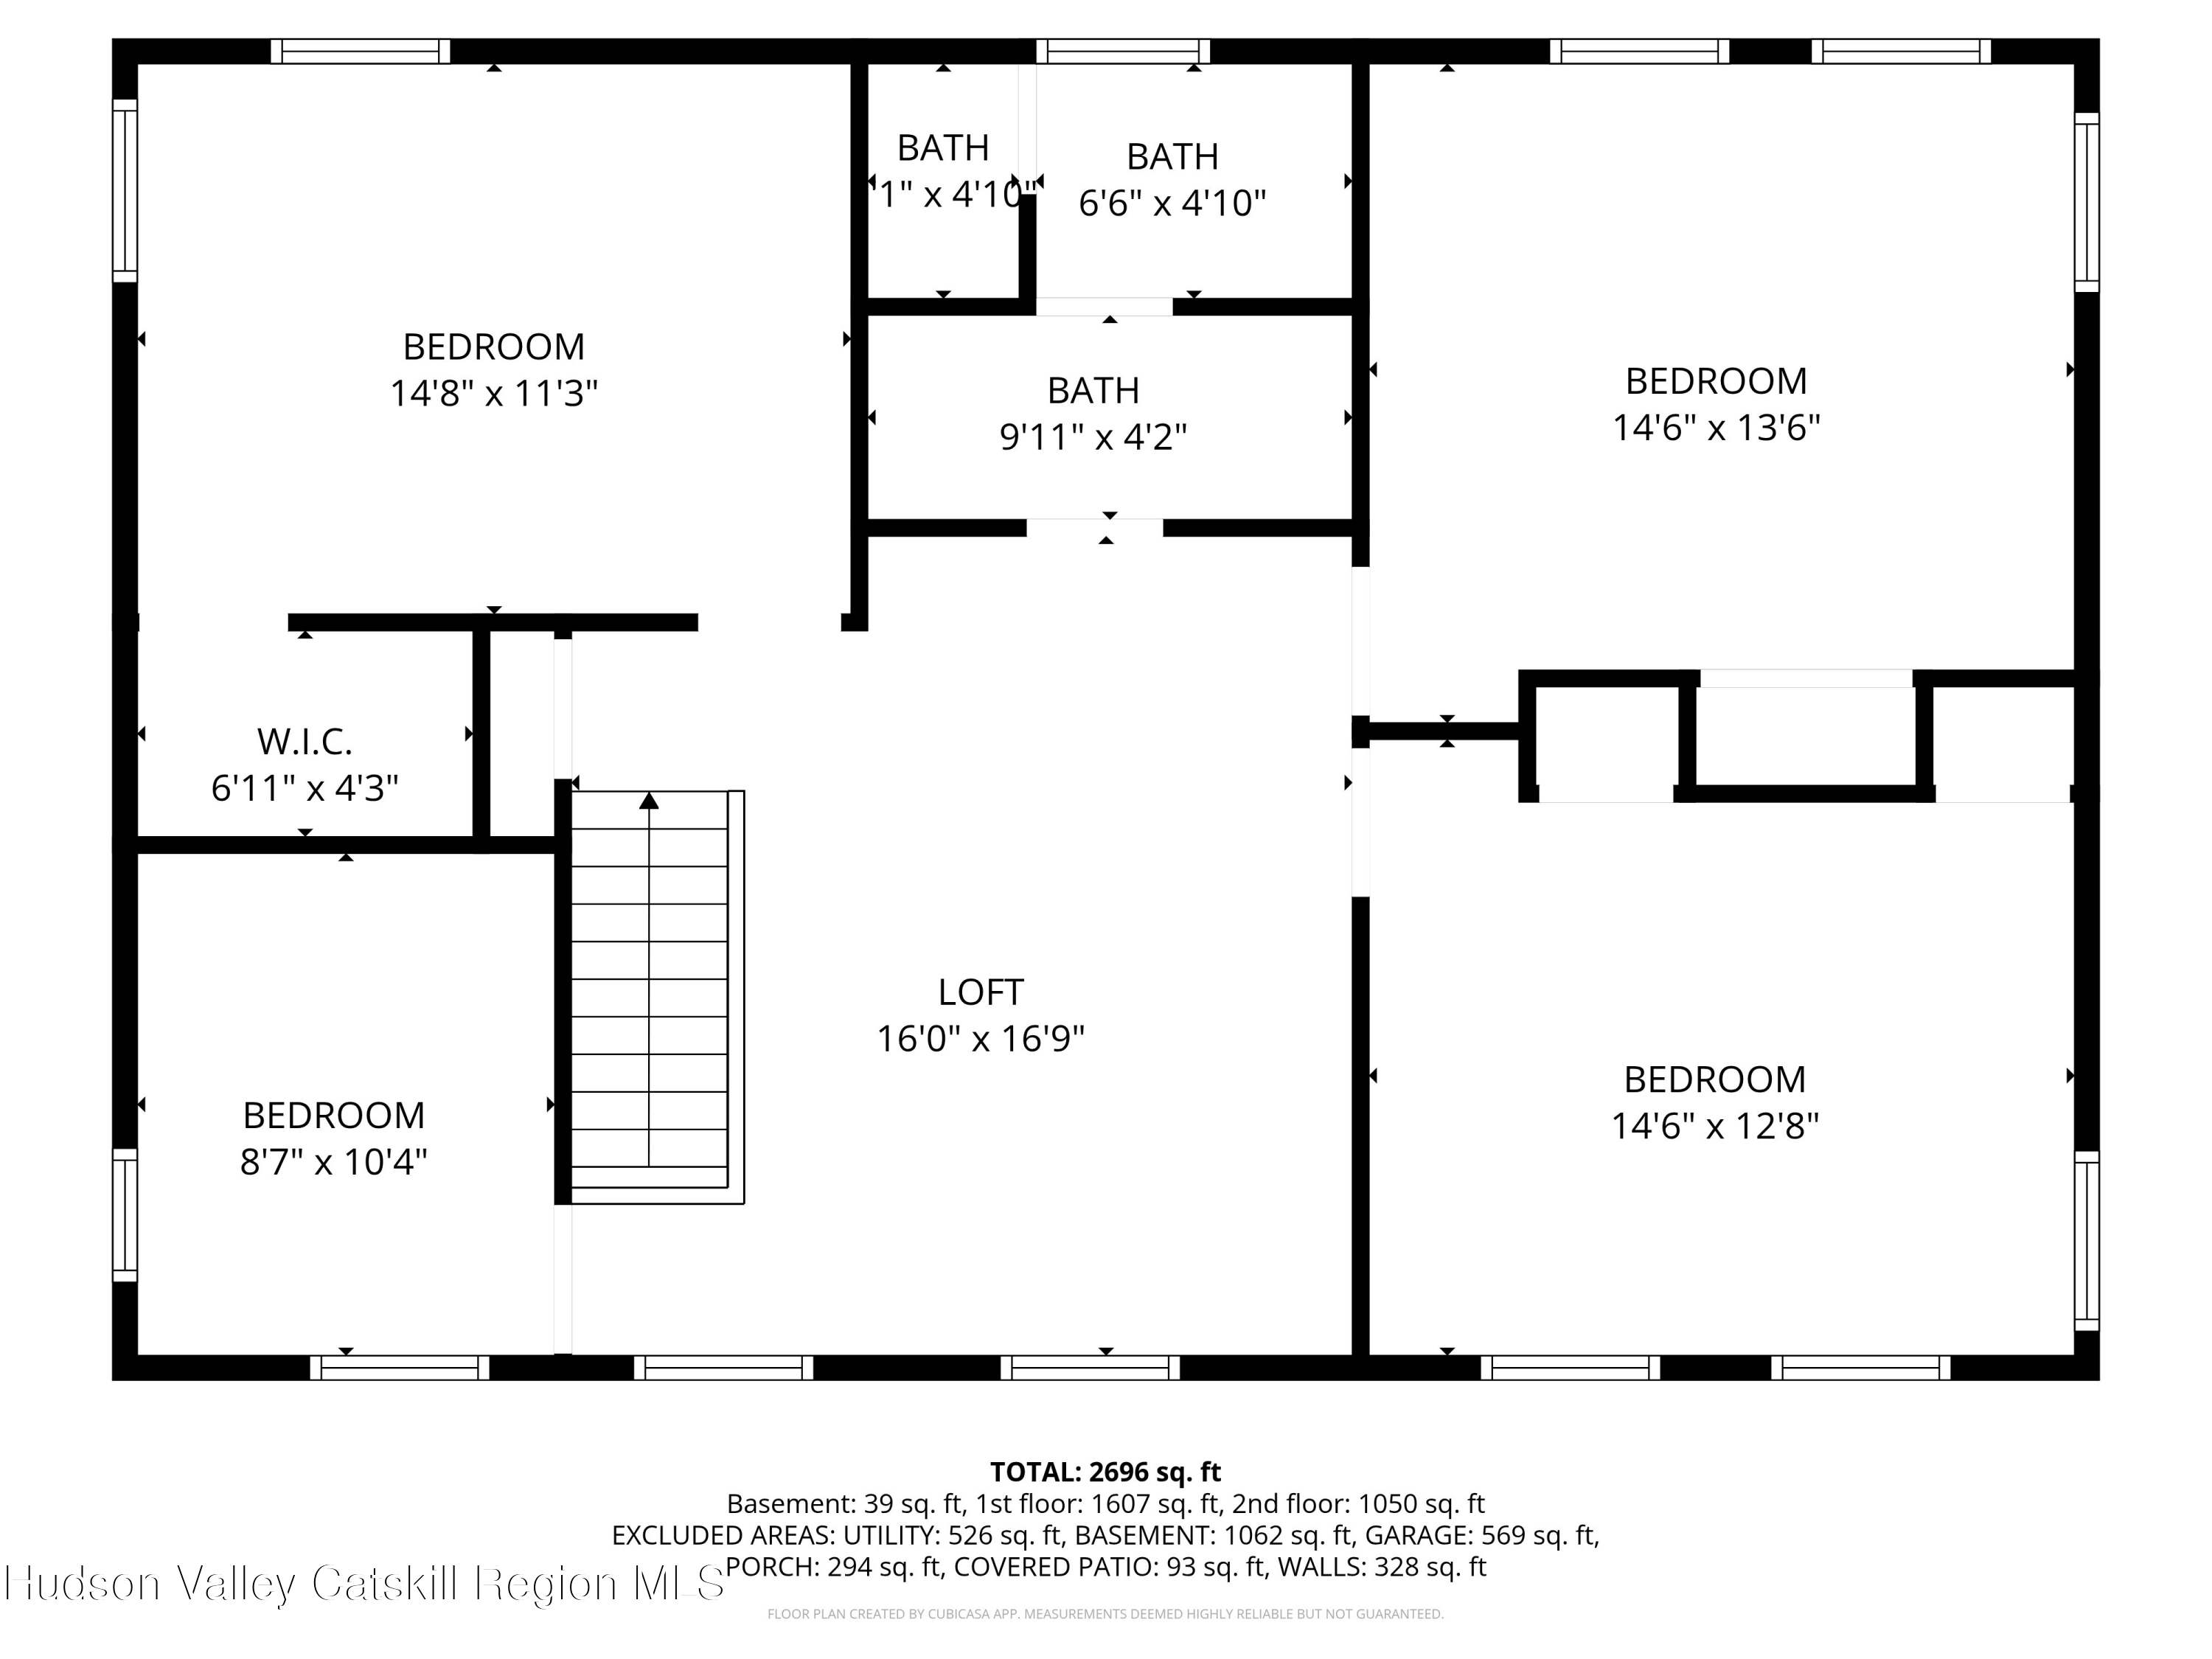
The first floor flows easily from space to space, with an imported stone woodstove anchoring the expansive living room. Along with the kitchen and formal dining room, the first floor also hosts the primary bedroom with en-suite bathroom. The second floor features a loft with two sunny bedrooms, as well as two flex rooms ideal for home office, den or additional bedrooms. Each room has inspiring window views and sizeable closets.

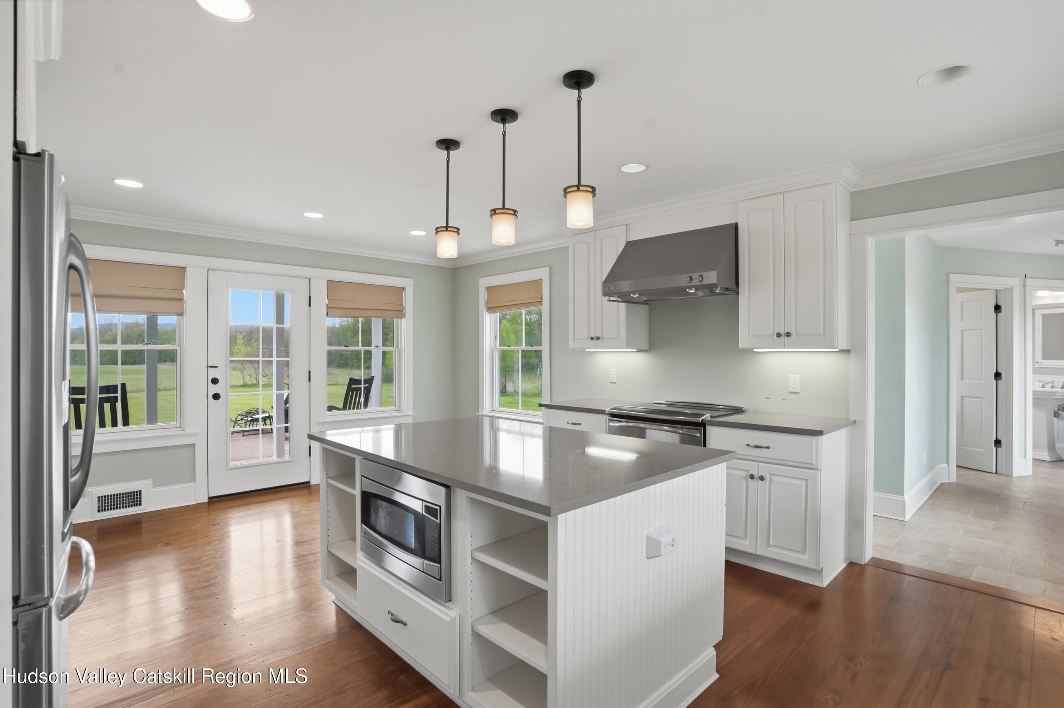
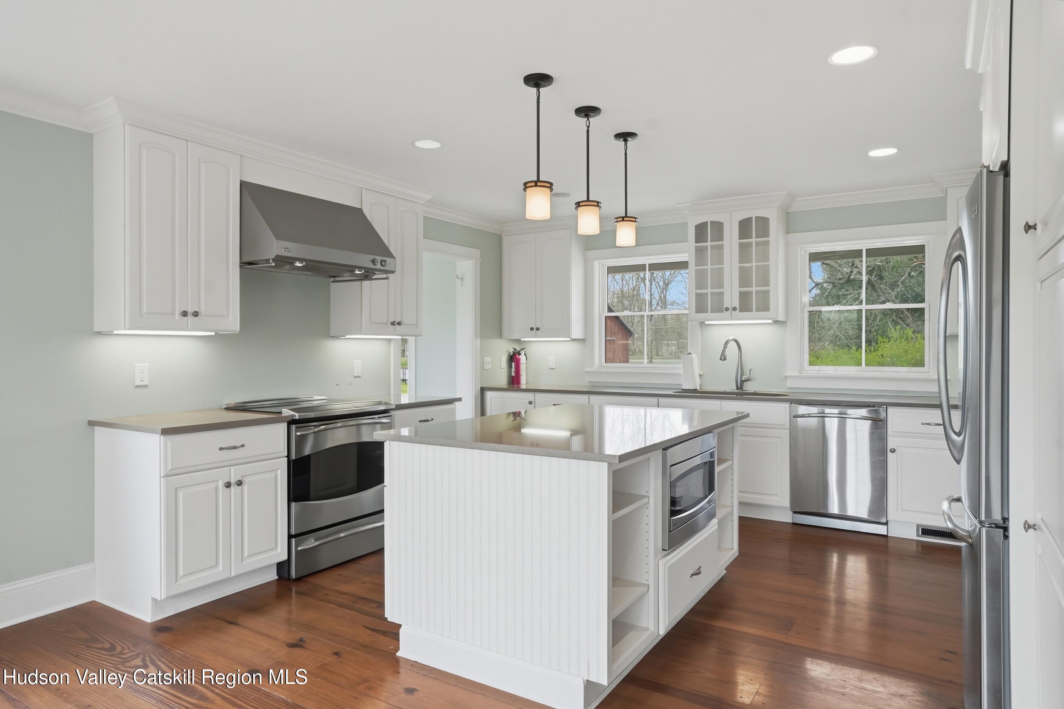
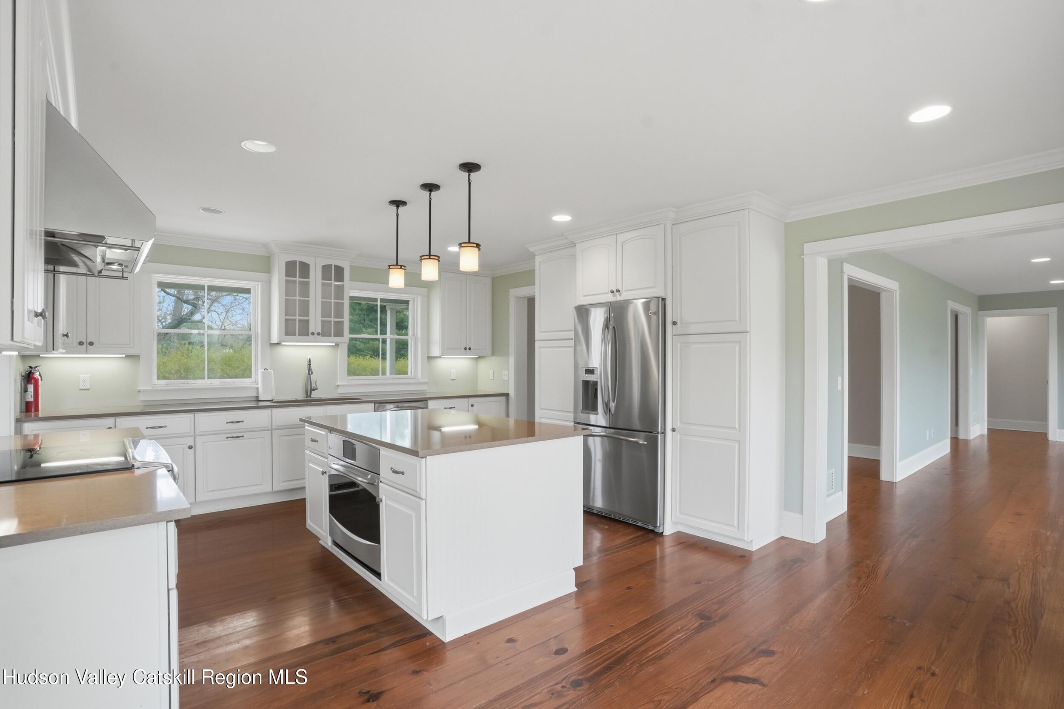
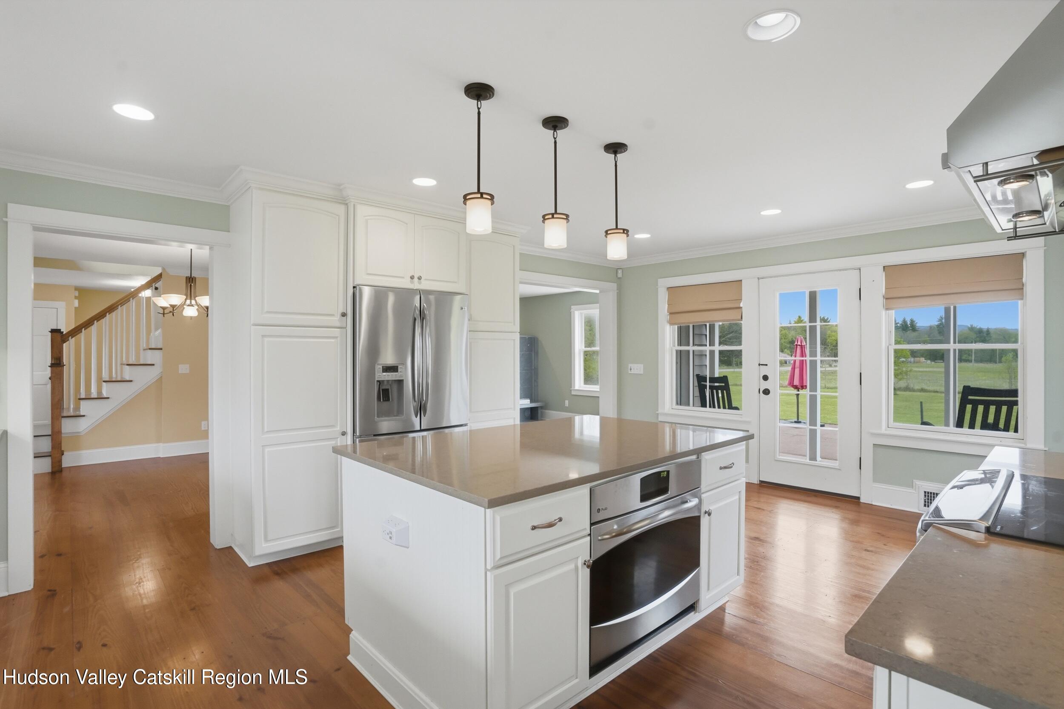
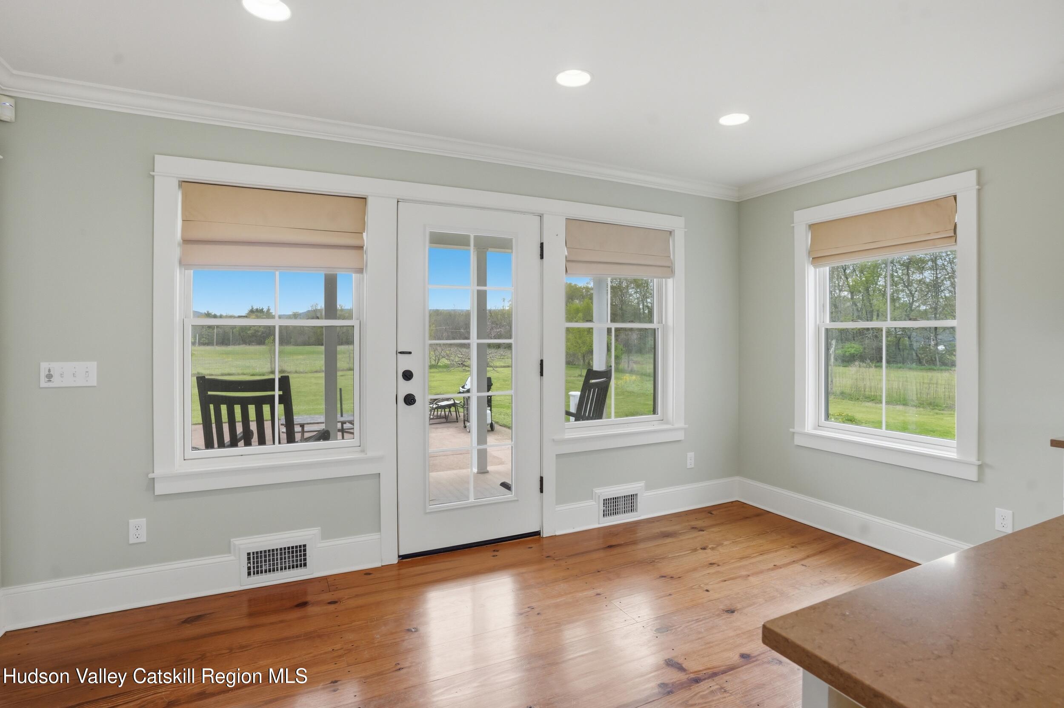
A custom chef's kitchen is the real gem, bringing in sunlight from both sides of the house. Thoughtfully designed with a gourmet electric range, two ovens and a large island for prepping and serving, the kitchen delivers. Stainless steel appliances and granite countertops. Plentiful wooden cabinets and drawers make staying organized a breeze. Enjoy the eat-in breakfast nook with views or serve full meals in the formal dining room.

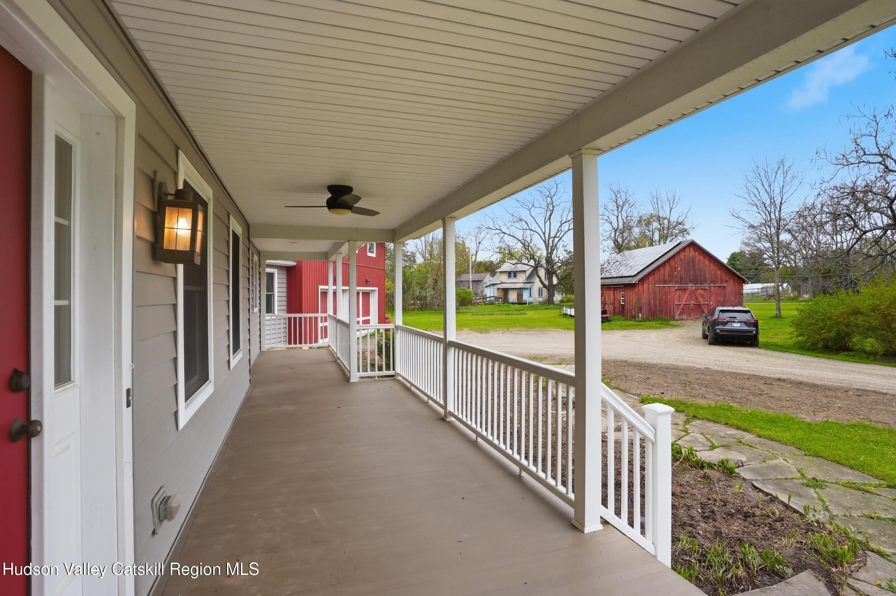
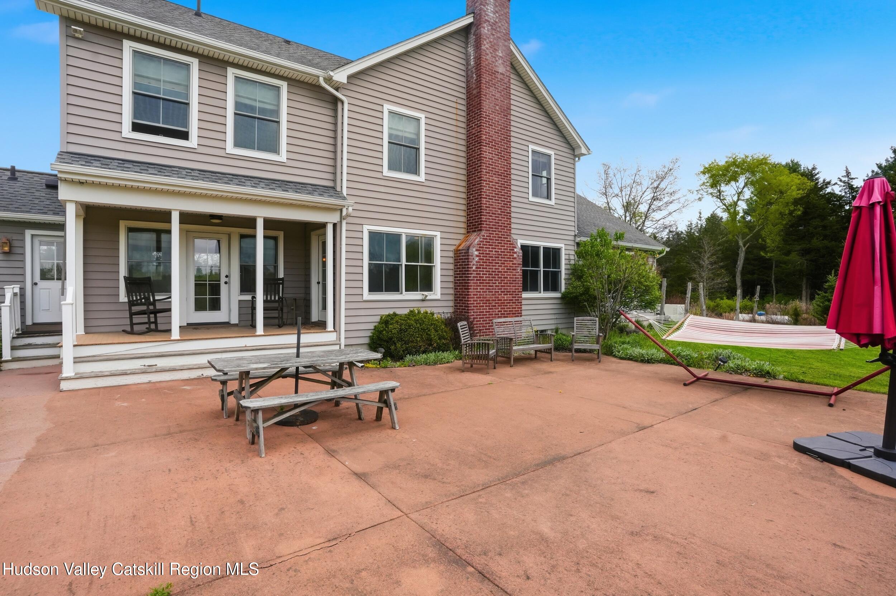
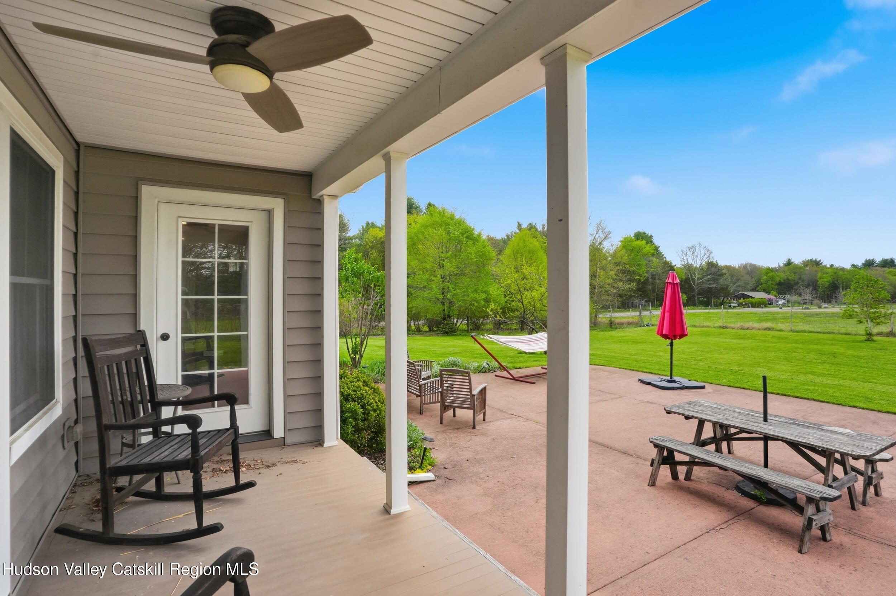
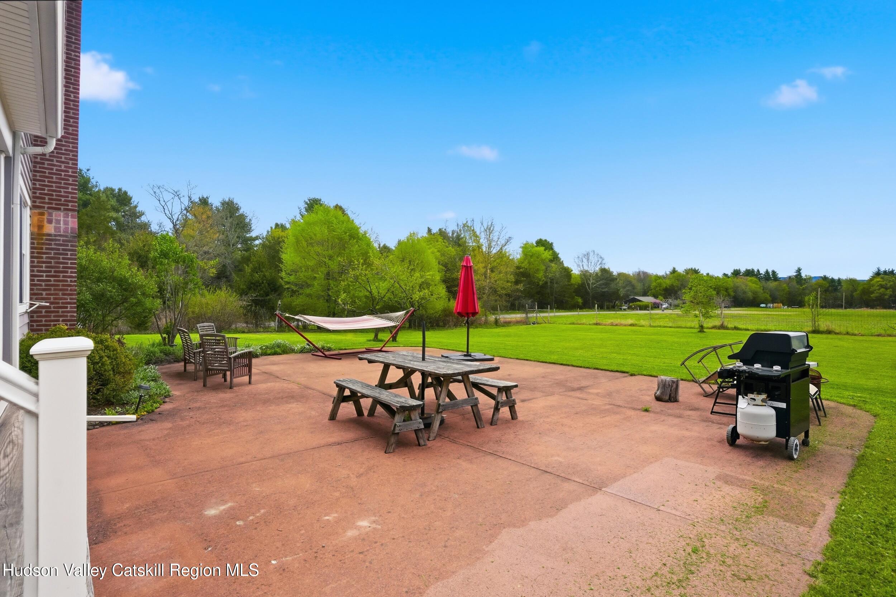
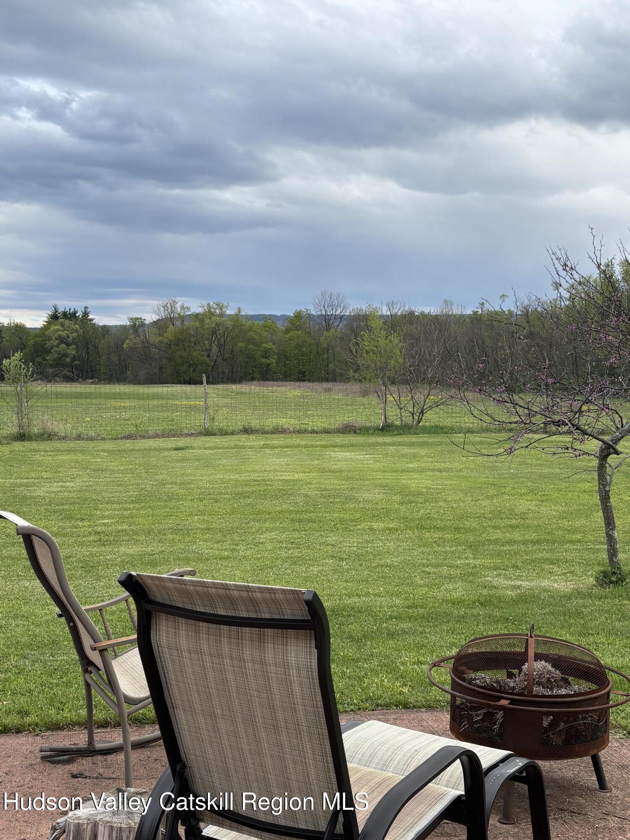
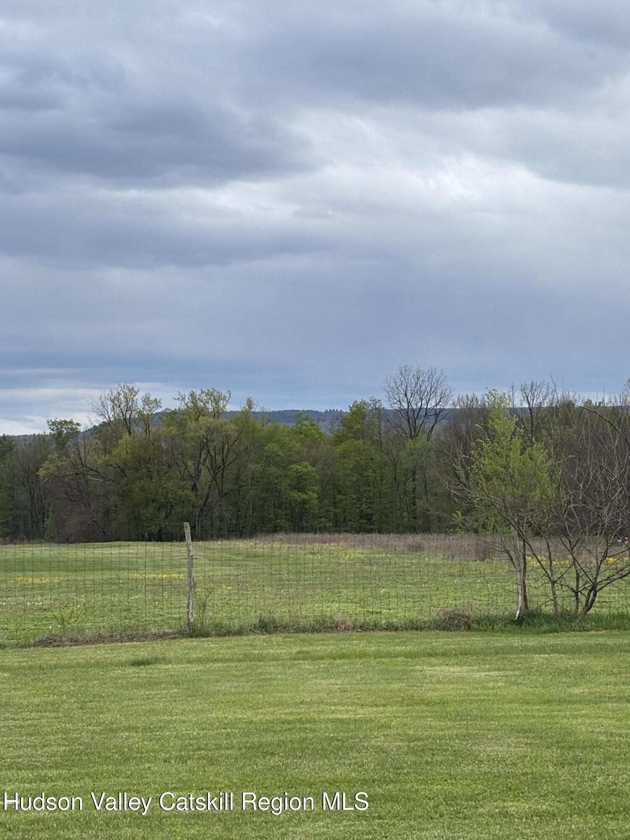
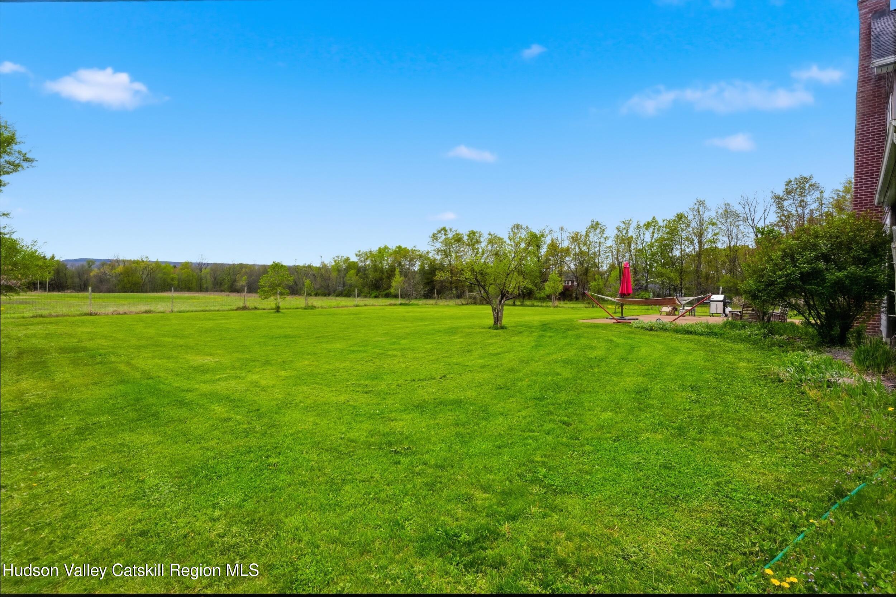
French doors open from the kitchen to a covered porch and expansive patio. Indoor-outdoor living is seamless with a gas grill, fire pit and hammock await for relaxing, playing and savoring this amazing location. Wake up to breathtaking sunrises over the Shawangunk Ridge. Evenings are for soaking in exquisite Hudson Valley sunsets from the covered front porch.

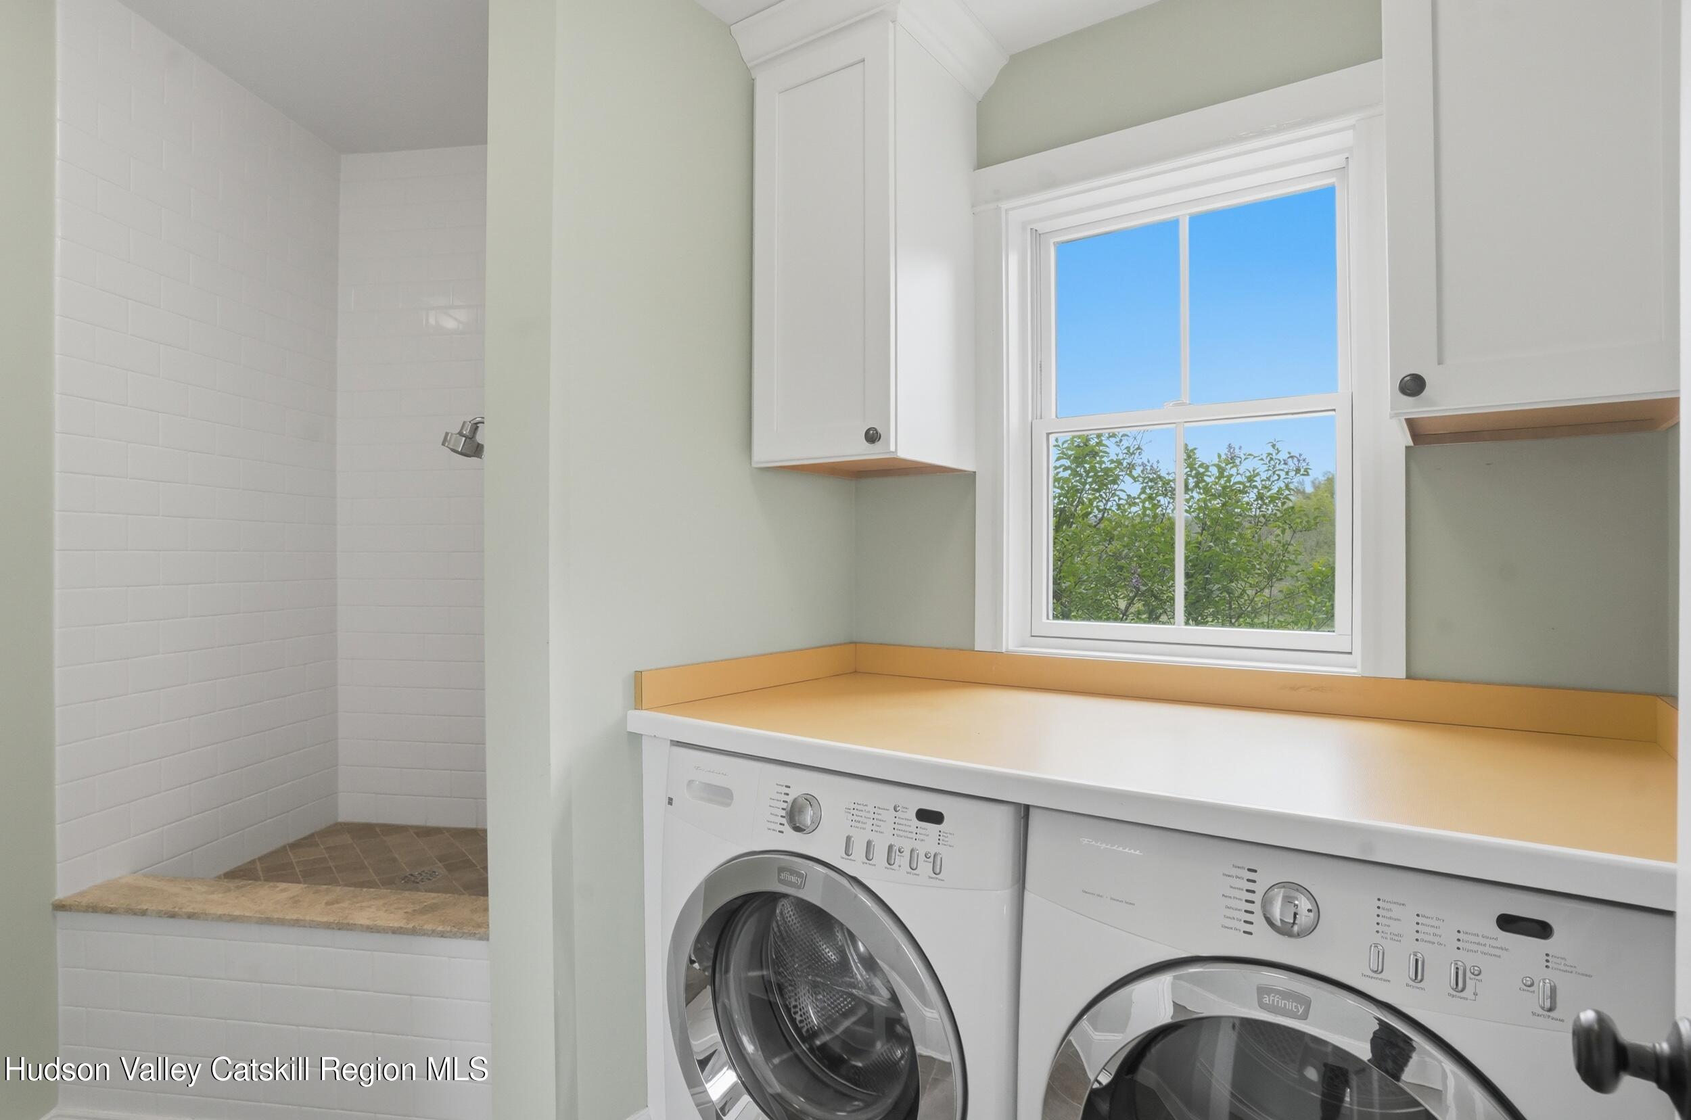
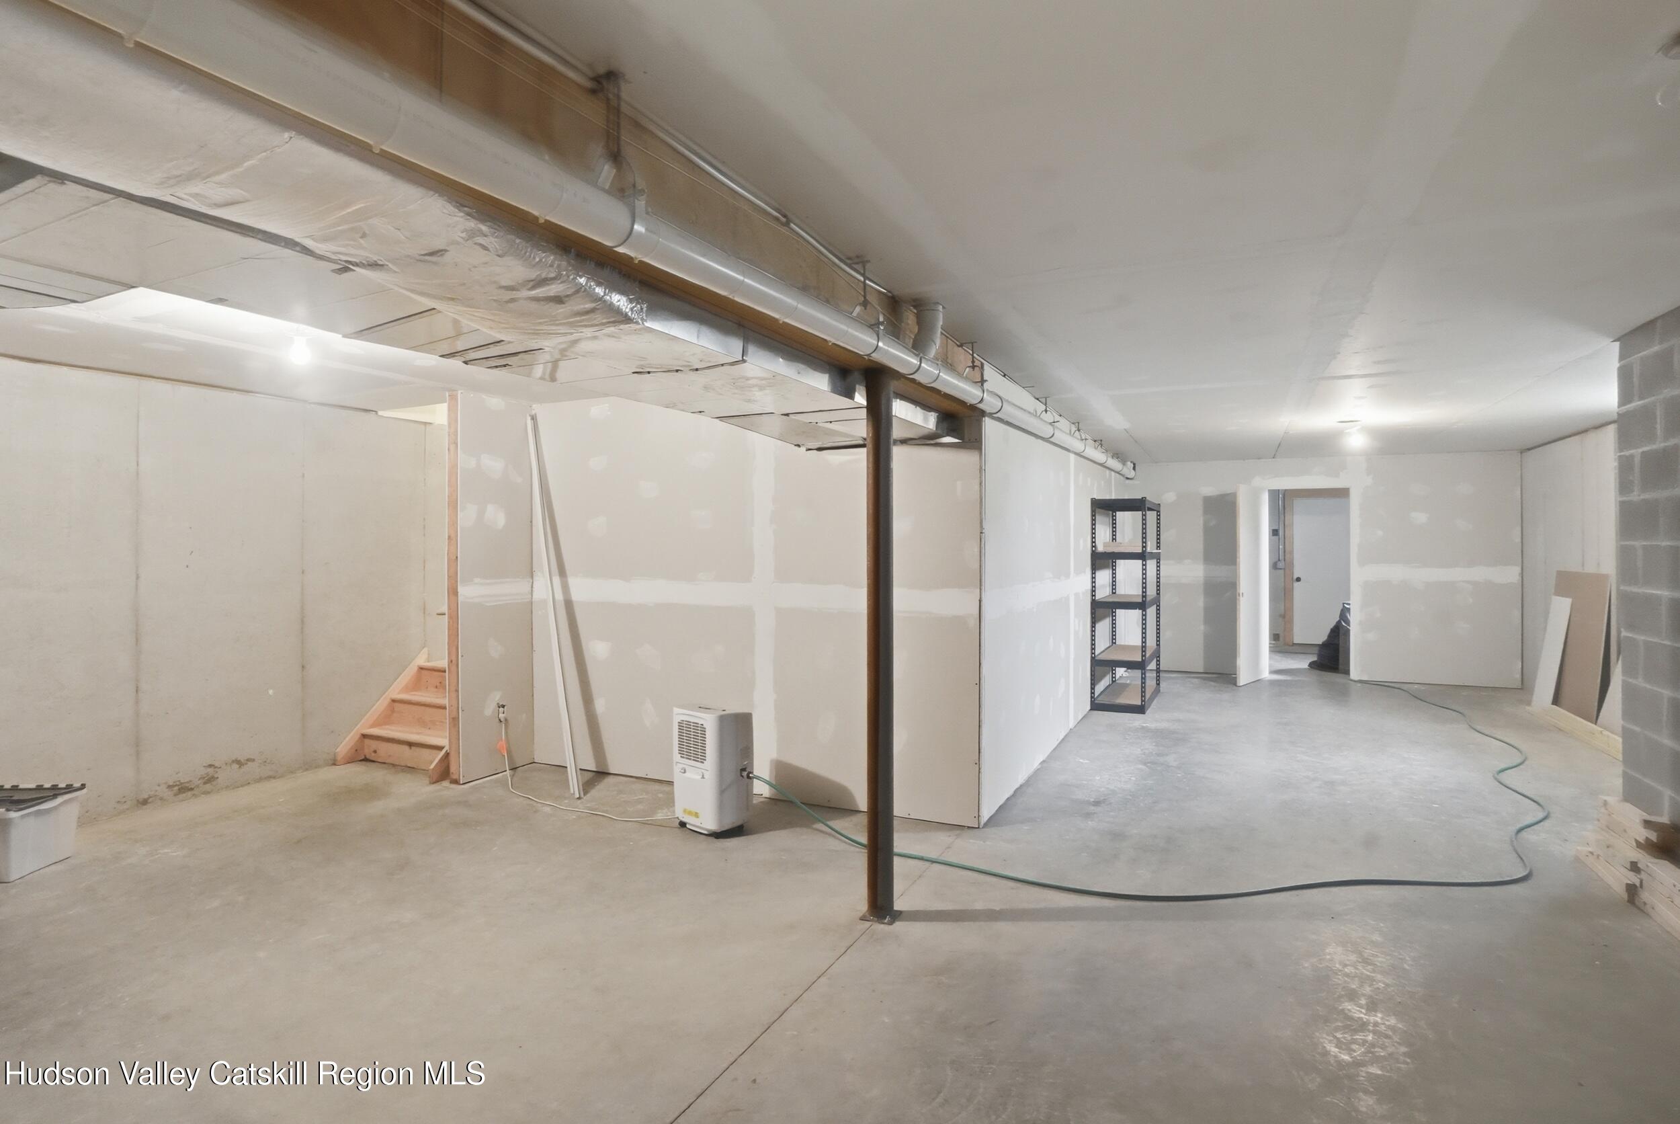
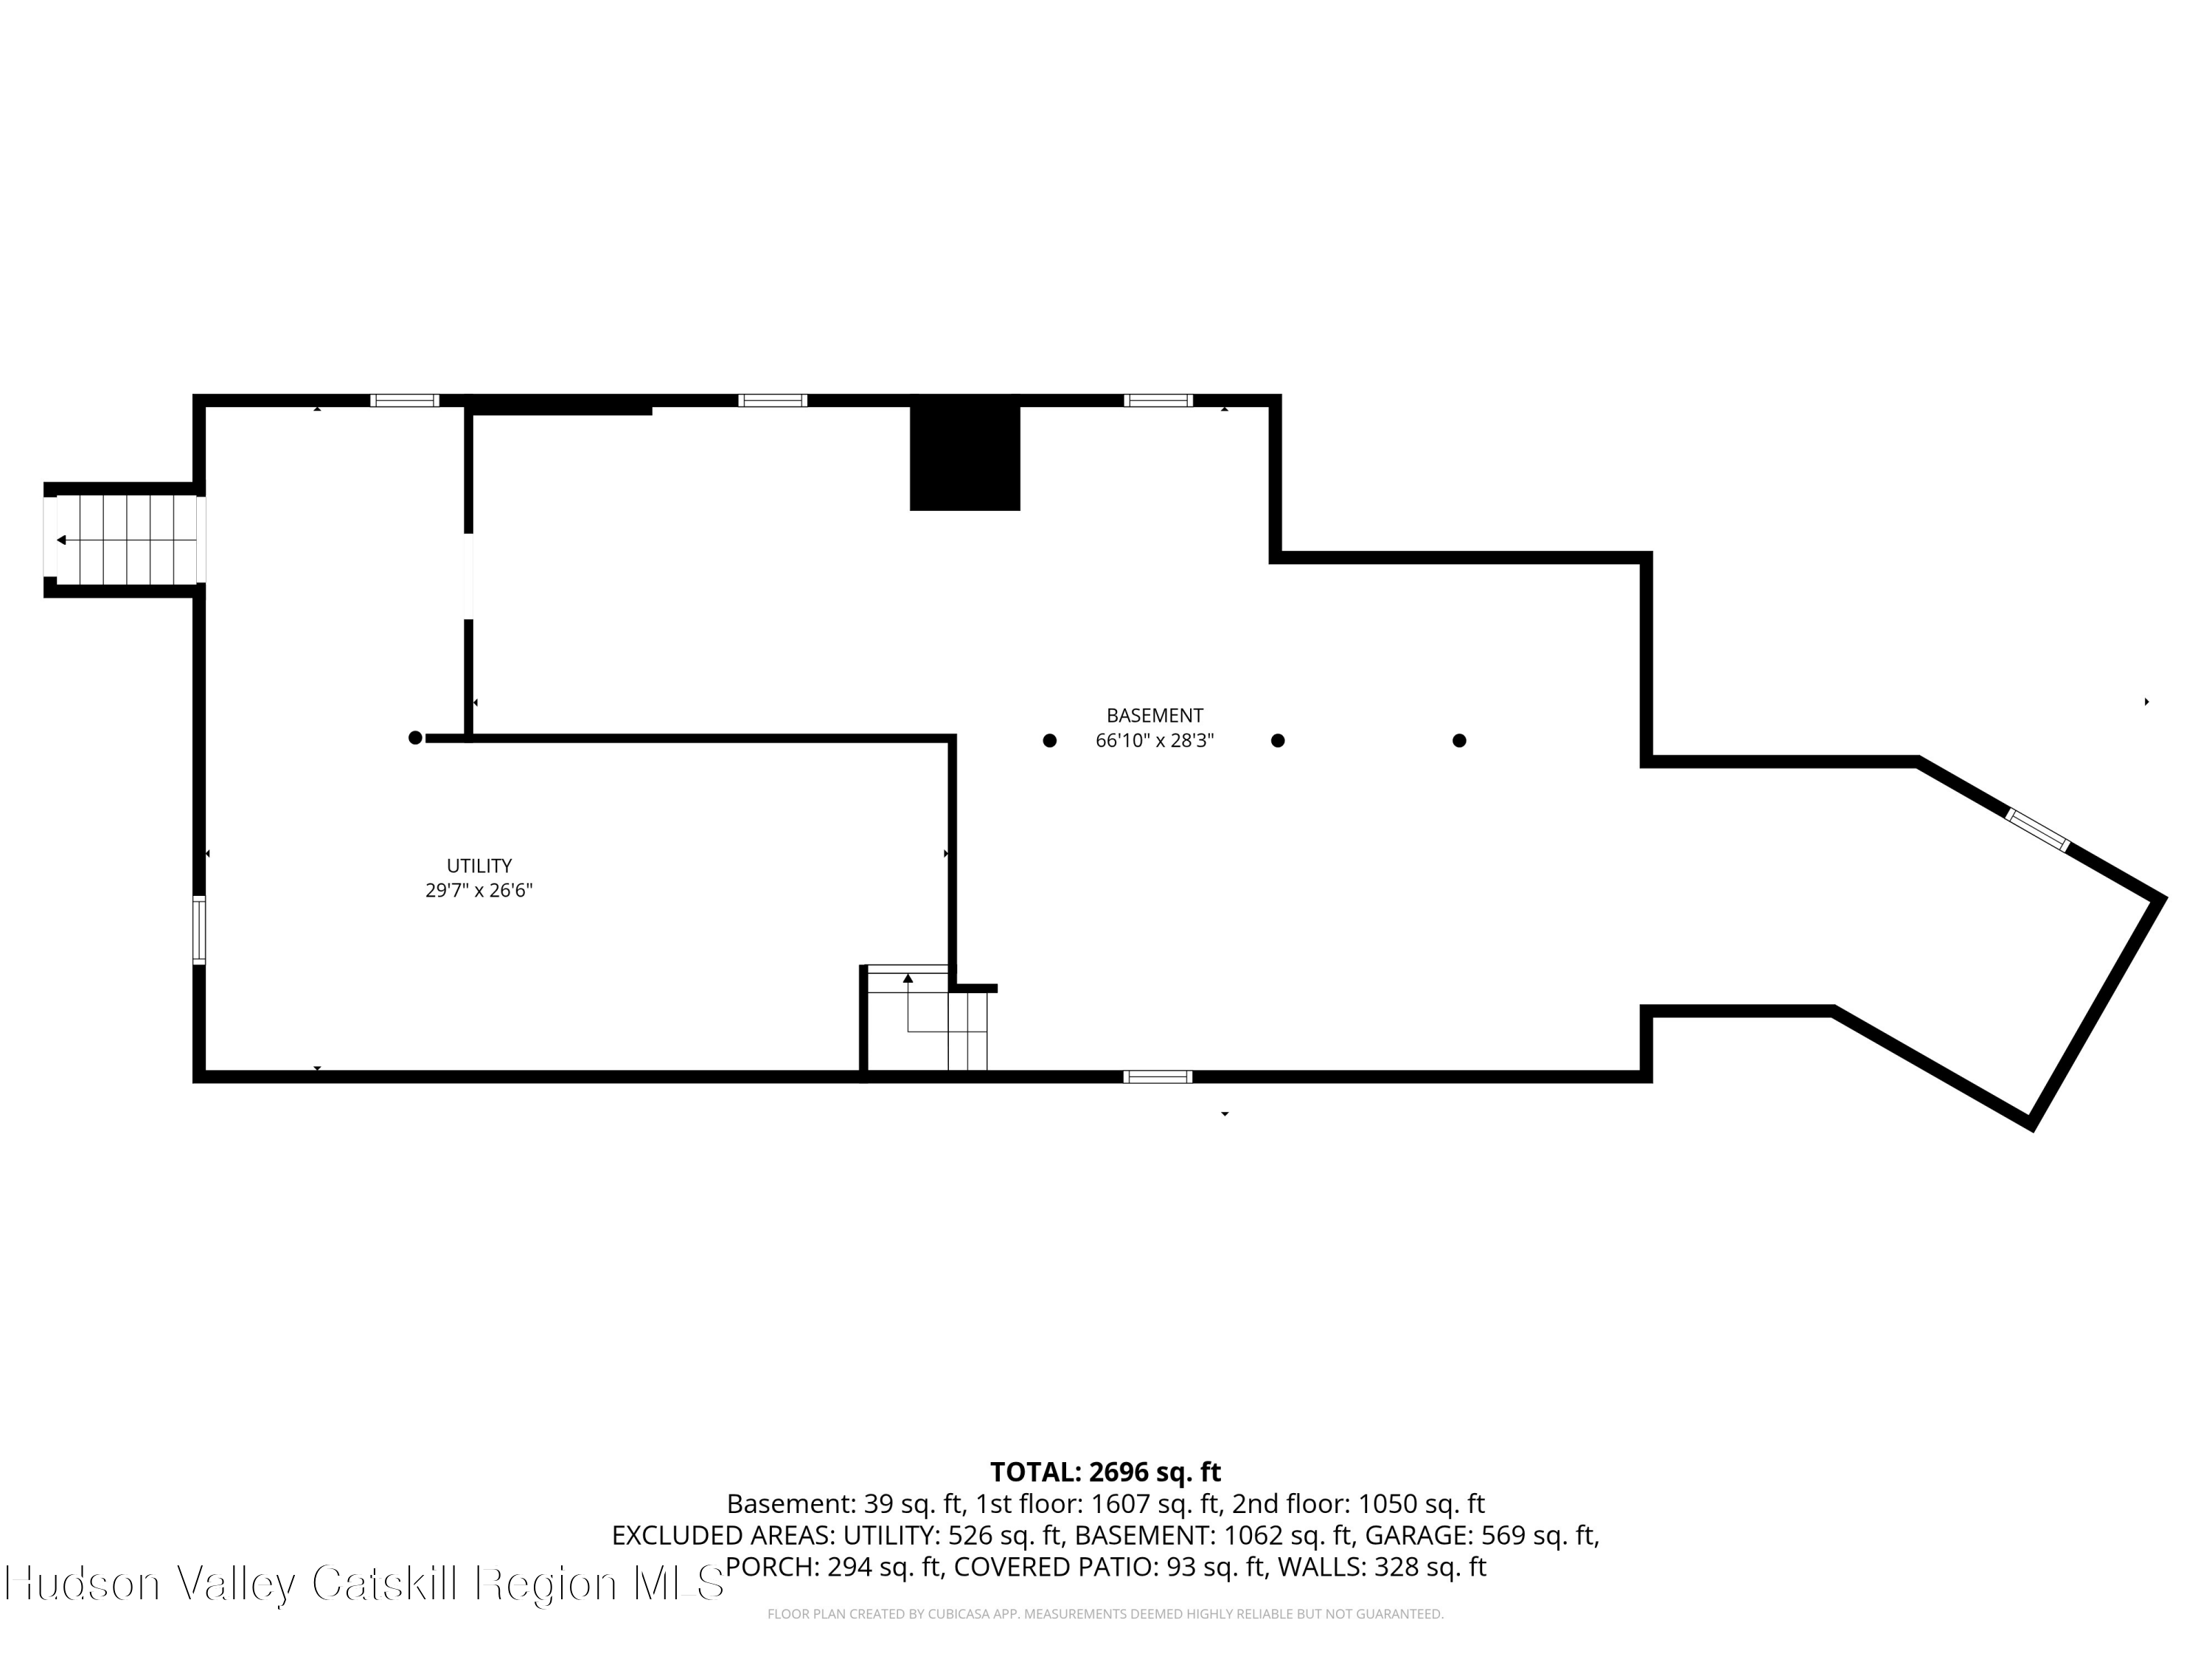
Washer and dryer are convenienty located in the first floor laundry room with mudroom access. There's even a tiled wash station for your furry friends after a day of hiking. A full basement with high ceilings offers ample storage and/or recreation options.

Above the attached two-garage, a wonderful finished studio surrounded by windows was used by the owner as a gym. The airy, light-filled space is suitable for yoga, art, dance, etc.

The property is a stone's throw from Arrowood Farm Brewery and Westwind Orchard- both widely renowned for their exceptional food, drink and farm settings.

Located within easy driving distance to restaurants, shops & venues of Kingston, New Paltz, Woodstock, High Falls & Rosendale. Close to Inness Resort & Golf Course, Minnewaska State Preserve, numerous Rail Trails, Mohonk Mountainhouse, Catskill Mountains- the list of accessible local destinations is endless.
Just 90 miles from the GW Bridge.

4
beds

3
baths

2,940 Sq.Ft. LIVING AREA

3 Acres lot

Lindsey Arnold

Lindsey Arnold

  • title Licensed Real Estate Salesperson
  • EMAIL [email protected]
  • DRE # 10401374950

Features & Amenities

Interior

  • total bedrooms4
  • Total bathrooms3
  • full bathrooms2
  • half bathroom1
  • Laundry room Laundry Room, Main Level, Sink
  • Flooring Ceramic Tile, Wood
  • APPLIANCES Washer/Dryer, Stainless Steel Appliance(s), Microwave, Ice Maker, Dishwasher, Built-In Refrigerator, Built-In Electric Range, Built-In Electric Oven
  • other interior Features Ceiling Fan(s), Chandelier, Double Vanity, Eat-in Kitchen, Entrance Foyer, Granite Counters, High Speed Internet, His and Hers Closets, Natural Woodwork, Primary Downstairs, Recessed Lighting, Storage, Walk-In Closet(s)

Area & Lot

  • Status Leased
  • Date Leased May 22, 2026
  • Living Area2,940 Sq.Ft.
  • Total Area2,940 Sq.Ft.
  • Lot Area3 Acres
  • MLS® ID20261979
  • TypeResidential
  • YEAR BUILT2011
  • NeighborhoodAccord
  • Architecture StylesContemporary, Farmhouse
  • View DescriptionForest, Garden, Meadow, Neighborhood, Pasture, Ridge, Rural, Trees/Woods
  • Elementary SchoolMarbletown K-3
  • School DistrictRondout Valley Schools

Exterior

  • STORIES2
  • Garage Space2.0
  • water SourcePrivate, Well
  • utilitiesCable Available, Electricity Connected, Phone Available, Water Connected
  • PoolNone
  • roofAsphalt
  • lot featuresAgricultural, Back Yard, Cleared, Few Trees, Front Yard, Garden, Landscaped, Level, Meadow, Native Plants, Views
  • parkingGarage Faces Front, On Site, Open, Private, Side By Side, Off Street, Kitchen Level, Gravel, Driveway
  • HEAT TYPEGeothermal, Wood Stove
  • AIR CONDITIONINGGeothermal
  • sewerSeptic Tank
  • SubstructureSlab
  • security FeaturesCarbon Monoxide Detector(s), Secured Garage/Parking, Security Lights, Security System, Smoke Detector(s)
  • other exterior FeaturesFire Pit, Garden, Lighting, Outdoor Grill, Private Yard, Rain Gutters, Smart Light(s), Storage

Financial

  • Lease Price$4,900/mo
  • Lease Term 12 MONTHS

Accord

The hamlet of Accord is located in the Rondout Valley tucked between the Catskill and Shawangunk ridges.

Explore

Let’s Make Your Next Move Exceptional

Whether you’re buying, selling, or exploring your options, Berkshire Hathaway HomeServices Nutshell Realty is here to guide you with expertise, integrity, and personalized attention.

Follow Me on Instagram