Leave a Message

Thank you for your message. We will be in touch with you shortly.

261 Sawdust Avenue
261 Sawdust Avenue
261 Sawdust Avenue
261 Sawdust Avenue
261 Sawdust Avenue
261 Sawdust Avenue
261 Sawdust Avenue
261 Sawdust Avenue
261 Sawdust Avenue
261 Sawdust Avenue
261 Sawdust Avenue
261 Sawdust Avenue
261 Sawdust Avenue
261 Sawdust Avenue
261 Sawdust Avenue
261 Sawdust Avenue
261 Sawdust Avenue
261 Sawdust Avenue
261 Sawdust Avenue
261 Sawdust Avenue
261 Sawdust Avenue
261 Sawdust Avenue
261 Sawdust Avenue
261 Sawdust Avenue
261 Sawdust Avenue
261 Sawdust Avenue
261 Sawdust Avenue
261 Sawdust Avenue
261 Sawdust Avenue
261 Sawdust Avenue
261 Sawdust Avenue
261 Sawdust Avenue
261 Sawdust Avenue
261 Sawdust Avenue
261 Sawdust Avenue
261 Sawdust Avenue
261 Sawdust Avenue
261 Sawdust Avenue
SEE ALL PHOTOS
261 Sawdust Avenue
261 Sawdust Avenue
261 Sawdust Avenue
261 Sawdust Avenue
261 Sawdust Avenue
261 Sawdust Avenue
261 Sawdust Avenue
261 Sawdust Avenue
261 Sawdust Avenue
261 Sawdust Avenue
261 Sawdust Avenue
261 Sawdust Avenue
261 Sawdust Avenue
261 Sawdust Avenue
261 Sawdust Avenue
261 Sawdust Avenue
261 Sawdust Avenue
261 Sawdust Avenue
261 Sawdust Avenue
261 Sawdust Avenue
261 Sawdust Avenue
261 Sawdust Avenue
261 Sawdust Avenue
261 Sawdust Avenue
261 Sawdust Avenue
261 Sawdust Avenue
261 Sawdust Avenue
261 Sawdust Avenue
261 Sawdust Avenue
261 Sawdust Avenue
261 Sawdust Avenue
261 Sawdust Avenue
261 Sawdust Avenue
261 Sawdust Avenue
261 Sawdust Avenue
261 Sawdust Avenue
261 Sawdust Avenue
261 Sawdust Avenue
Sold

261 Sawdust Avenue

261 Sawdust Avenue, Cottekill, NY 12419

$382,500
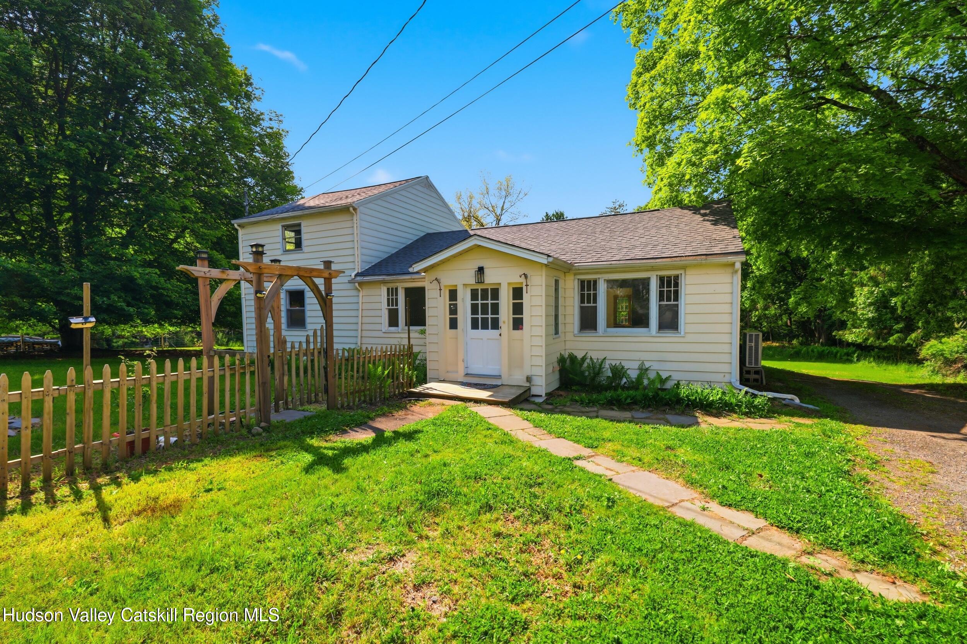
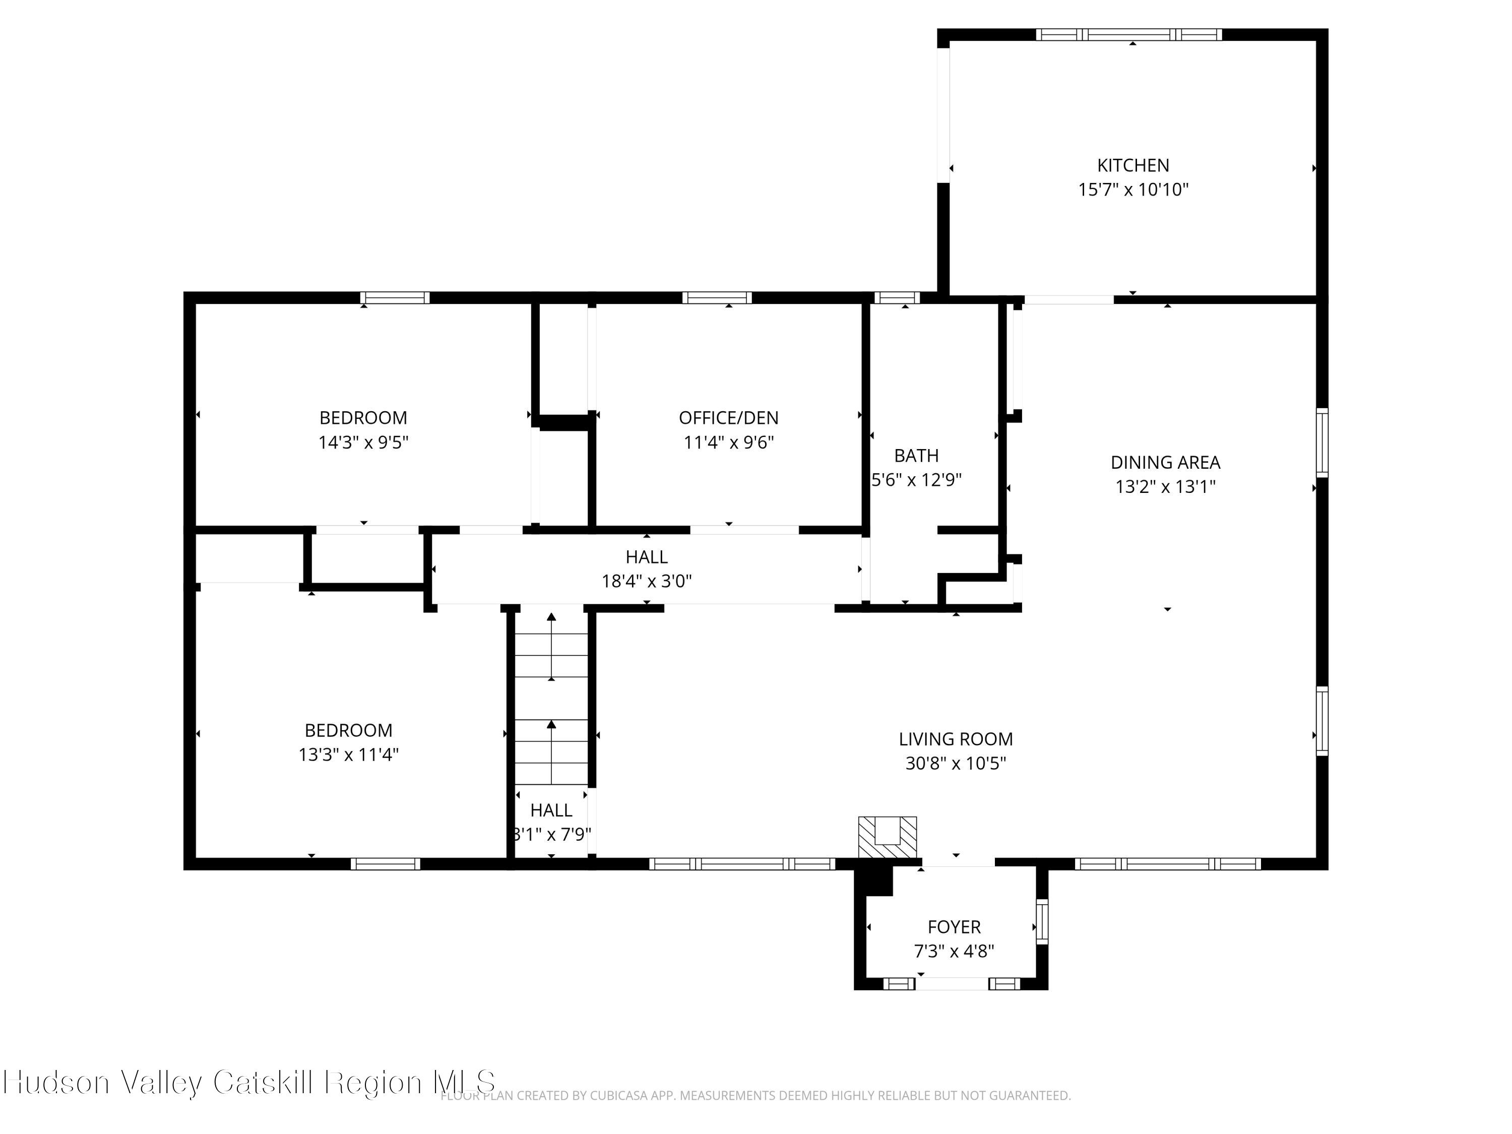
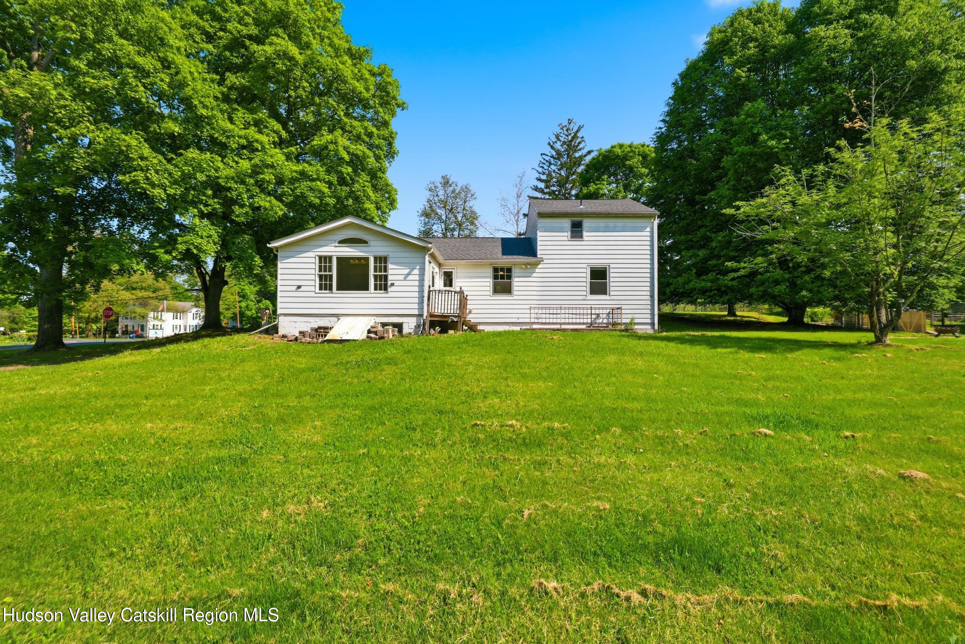
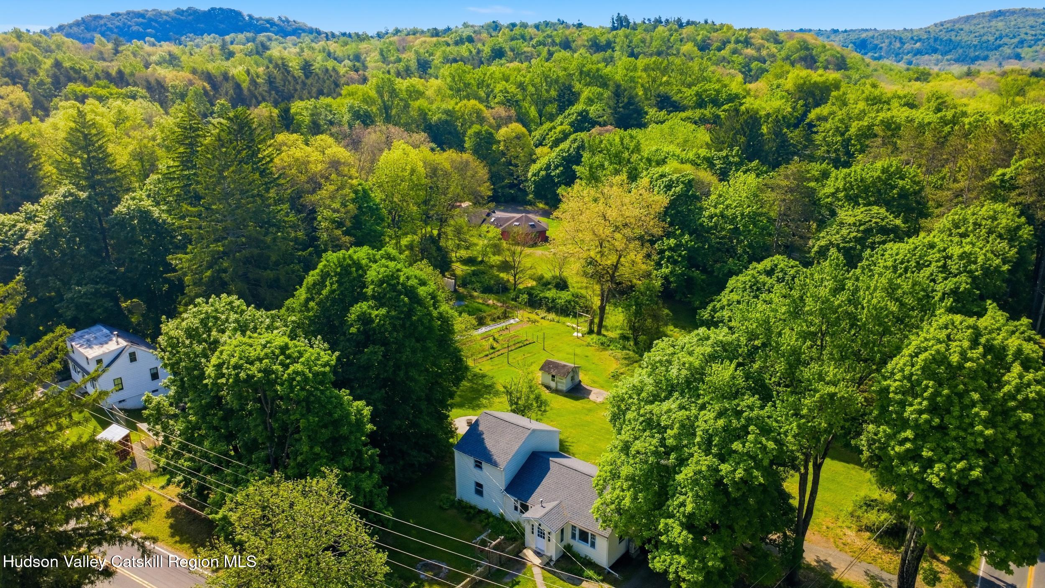
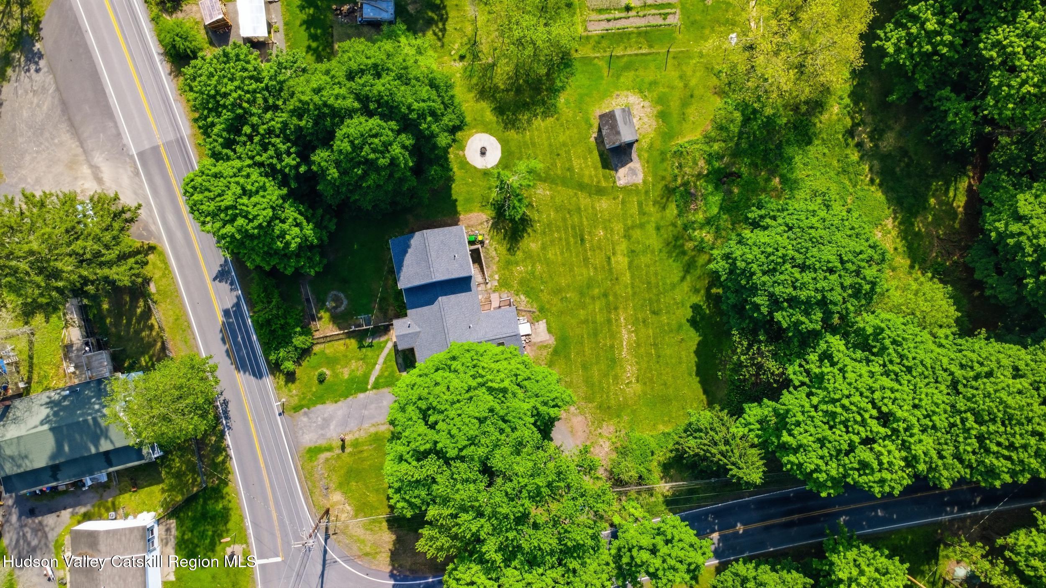
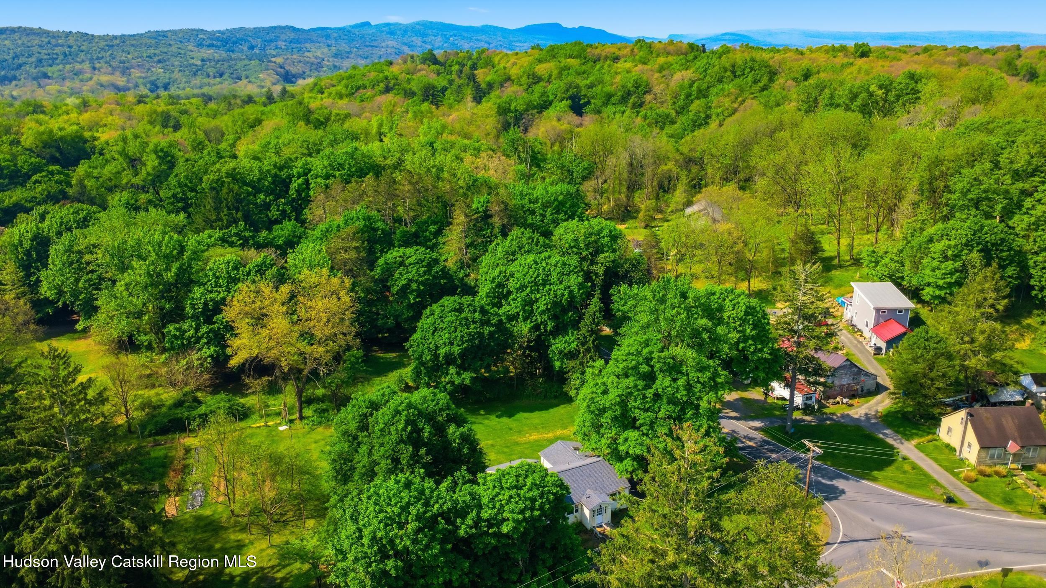
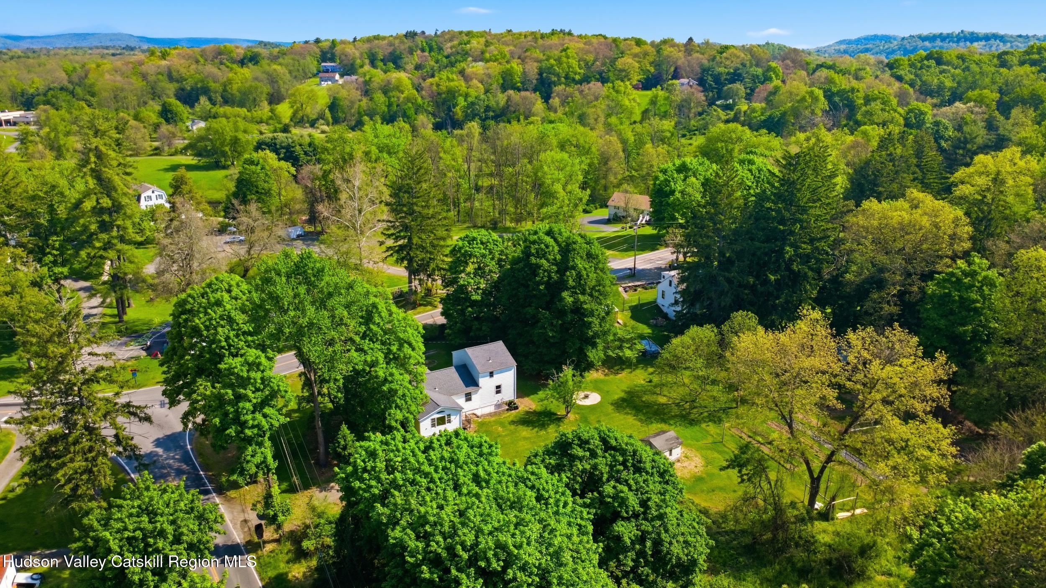
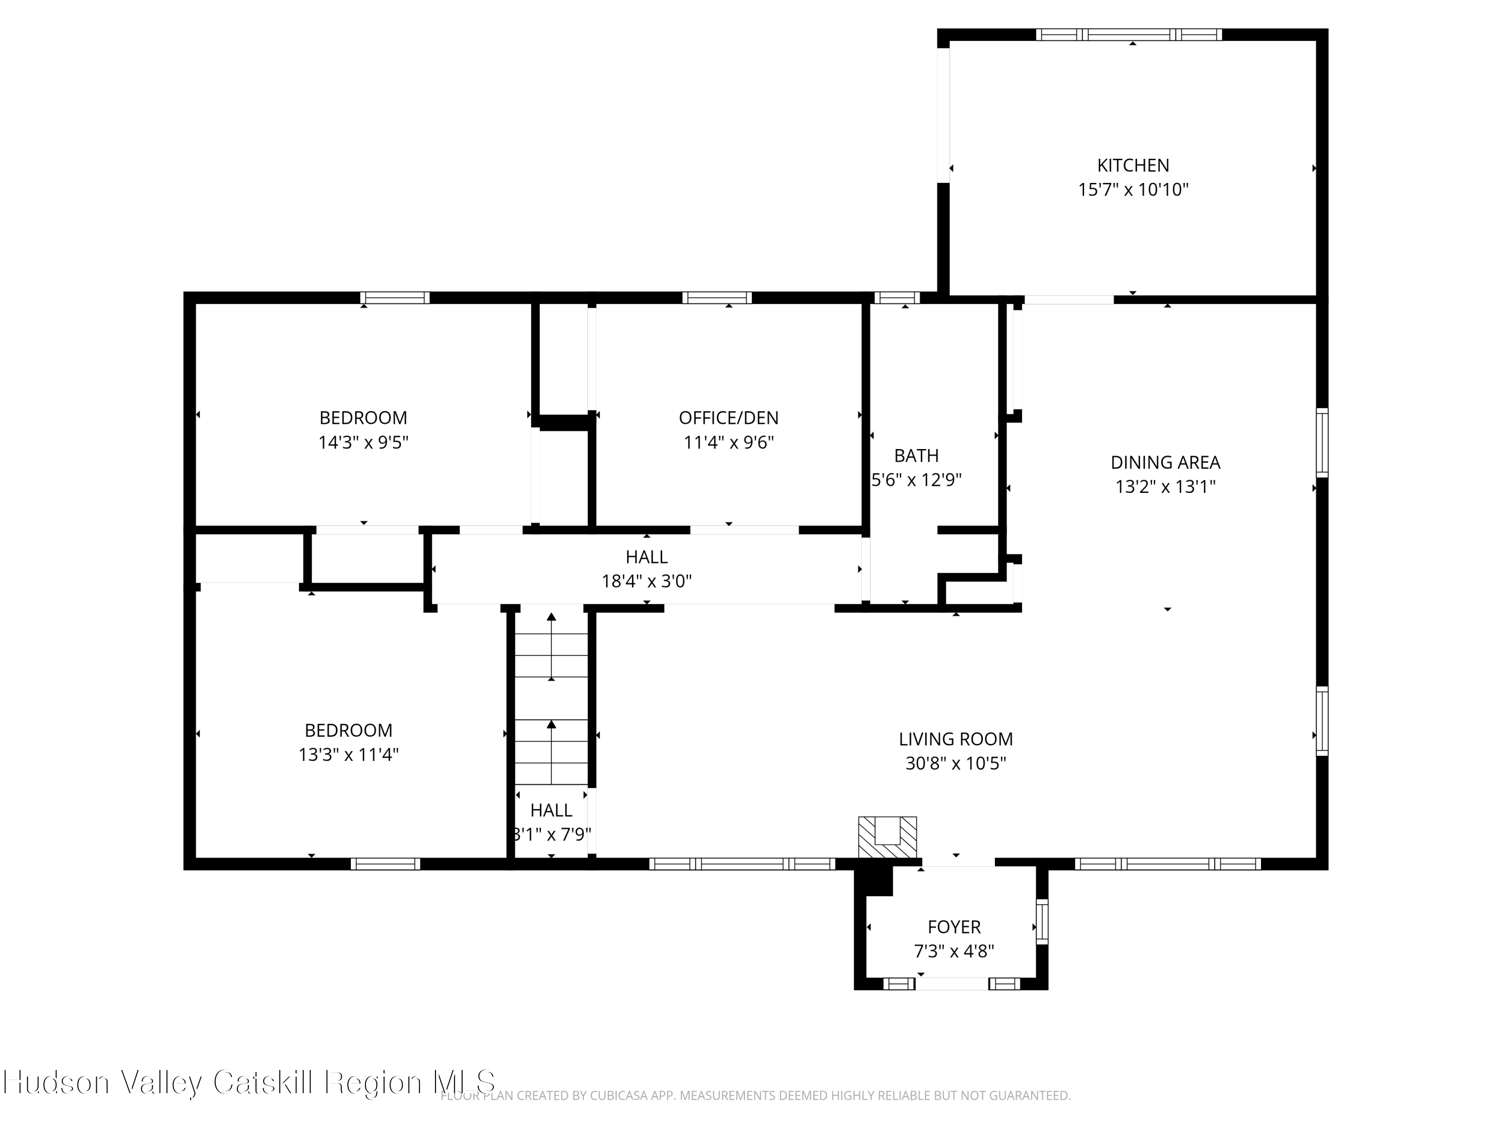
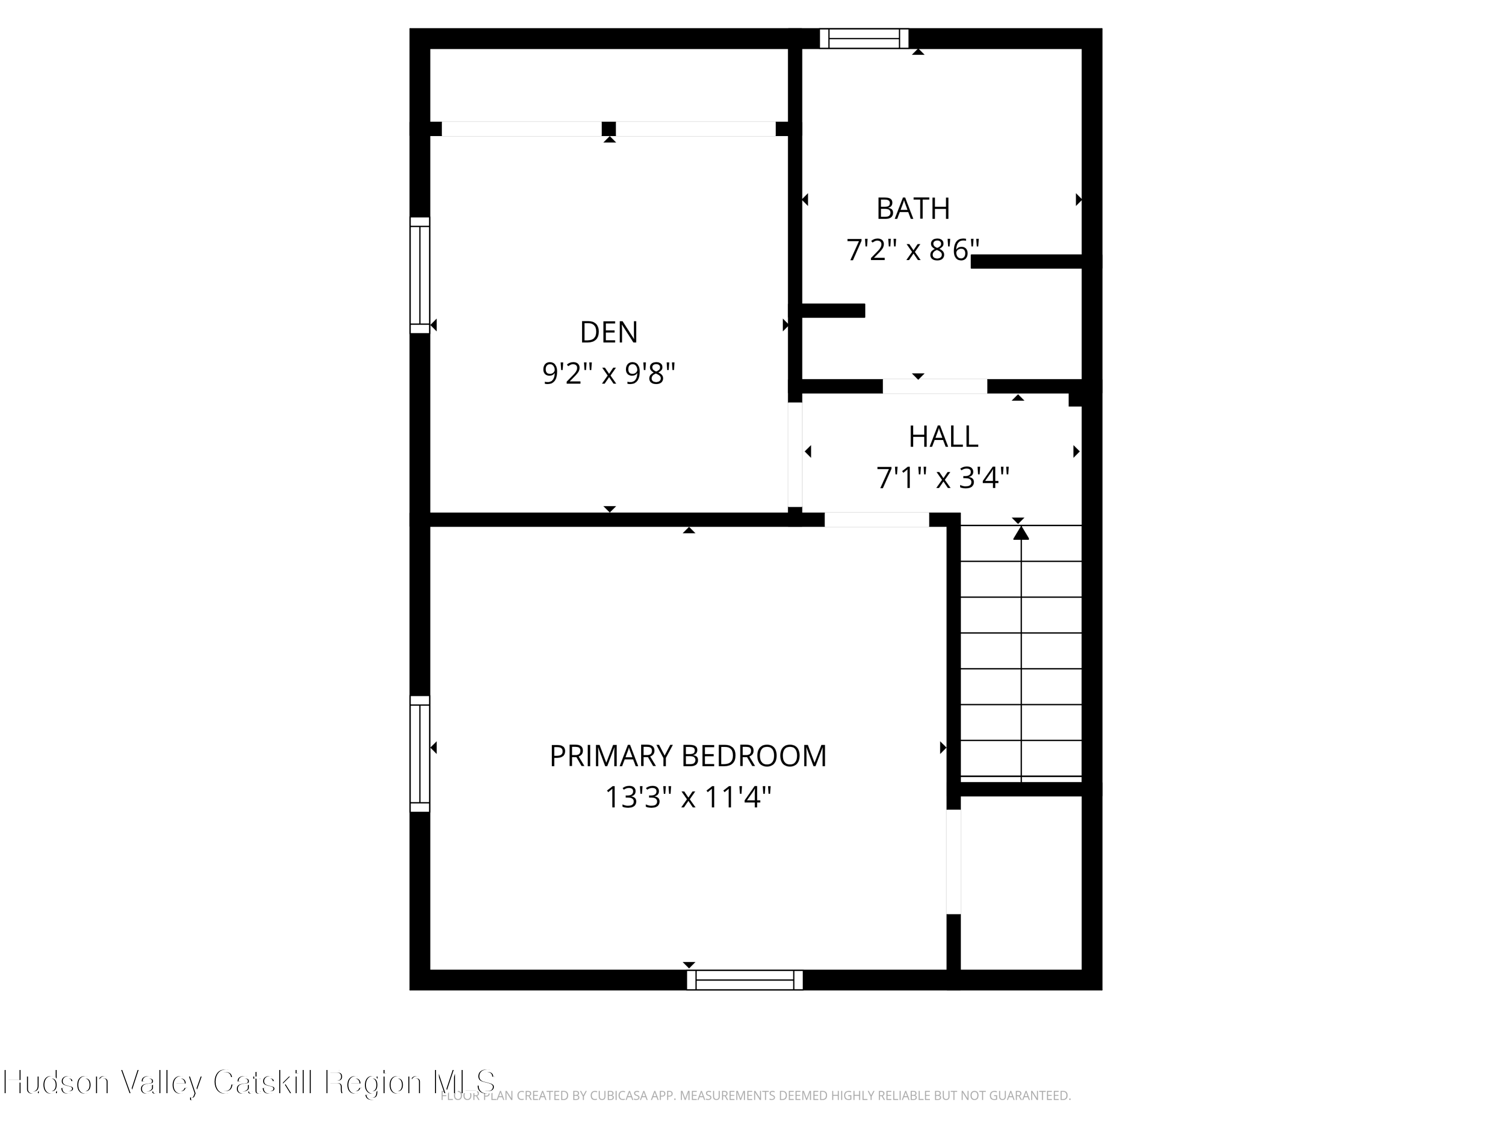
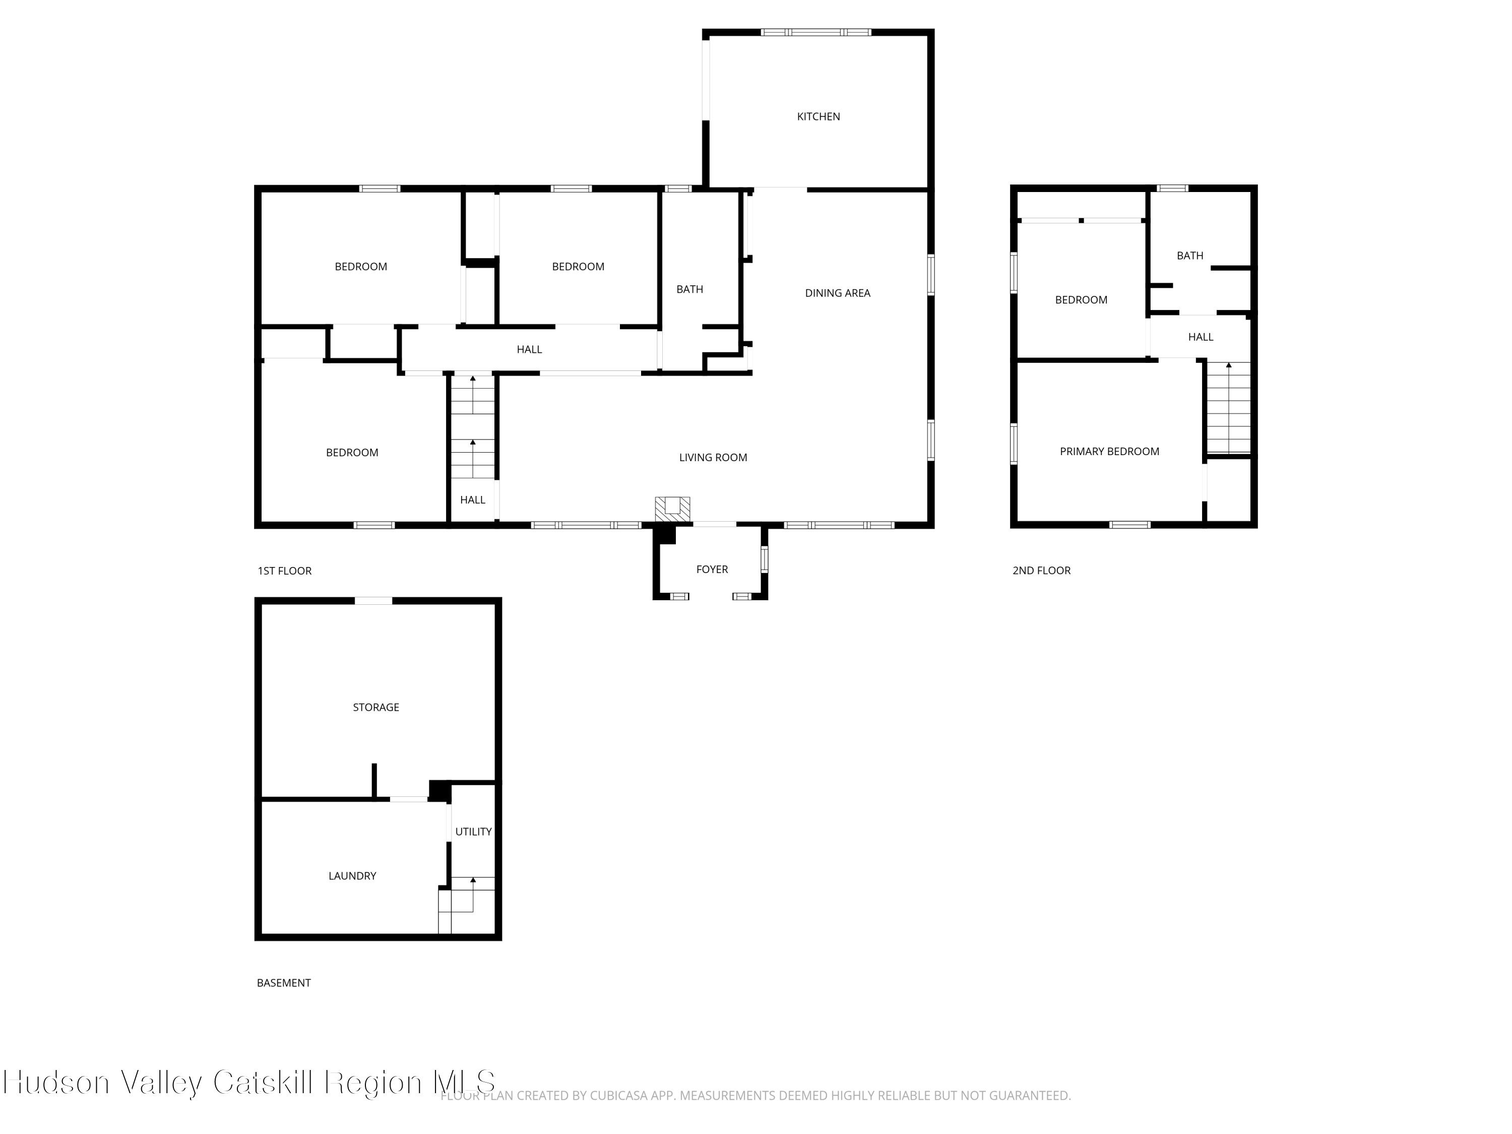
Exceptional opportunity in the vibrant hamlet of Cottekill. With vision and work, this spacious Cape-style home offers 1,842 square feet of sheer potential. Well-situated on a sunny .78 acre corner lot, renovation possibilities are endless. Along with a thoughtfully designed open-concept living/dining area & generously sized kitchen, the house features 3 bedrooms, a home office, den and 2 full baths.

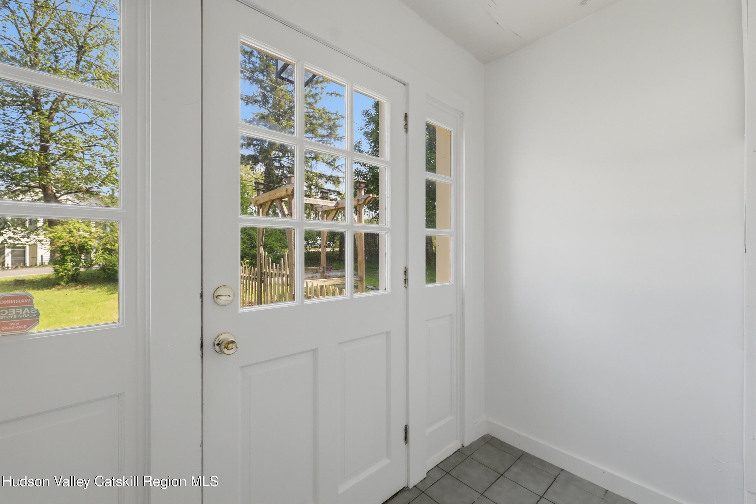
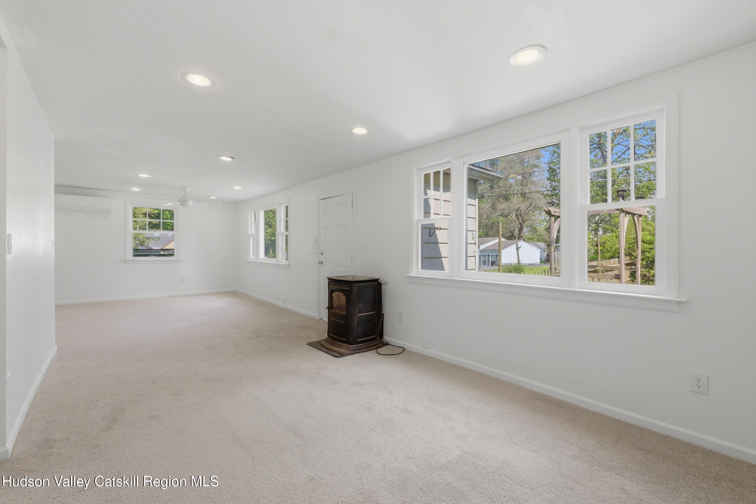
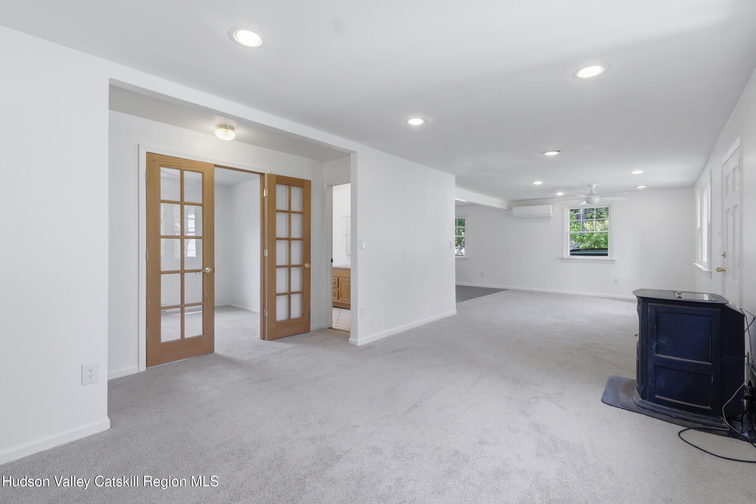
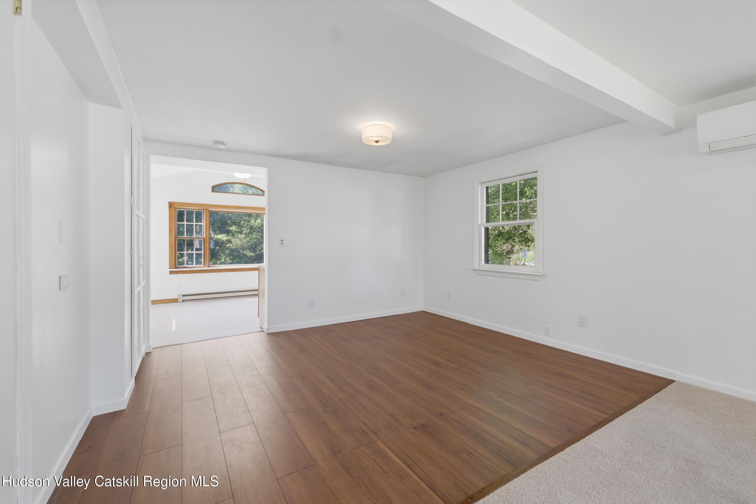
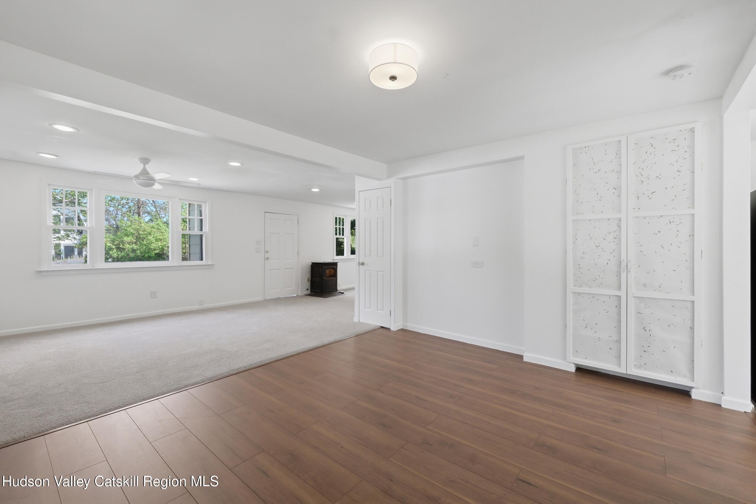
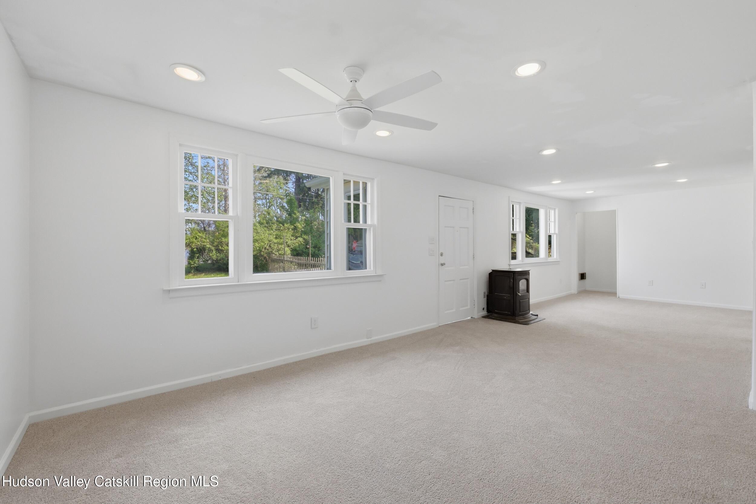
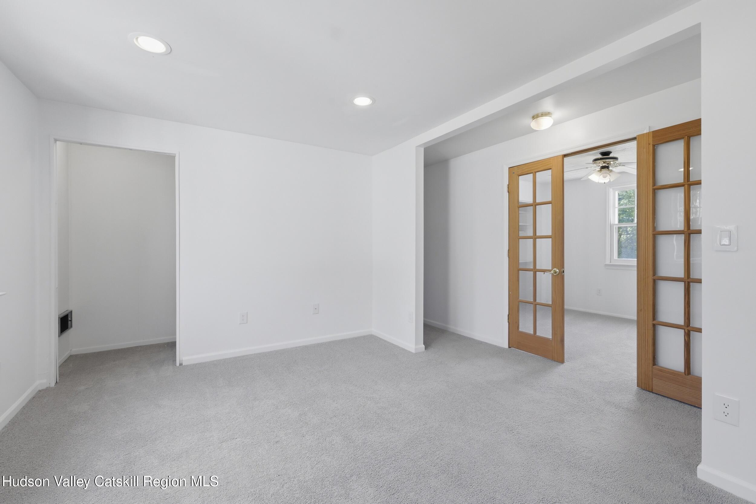
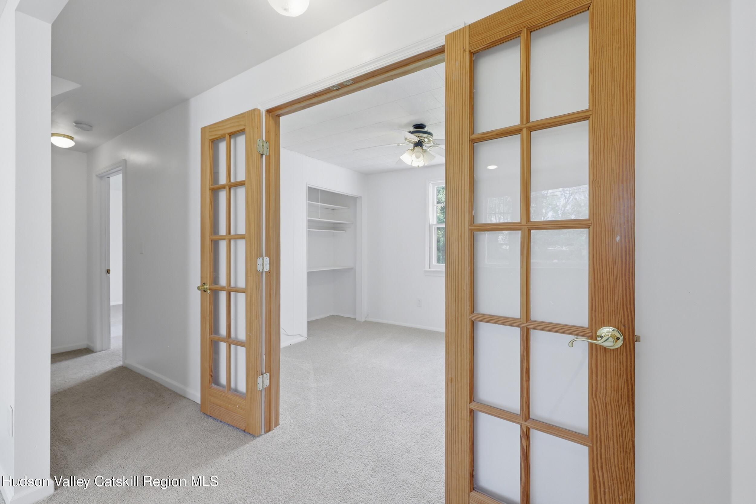
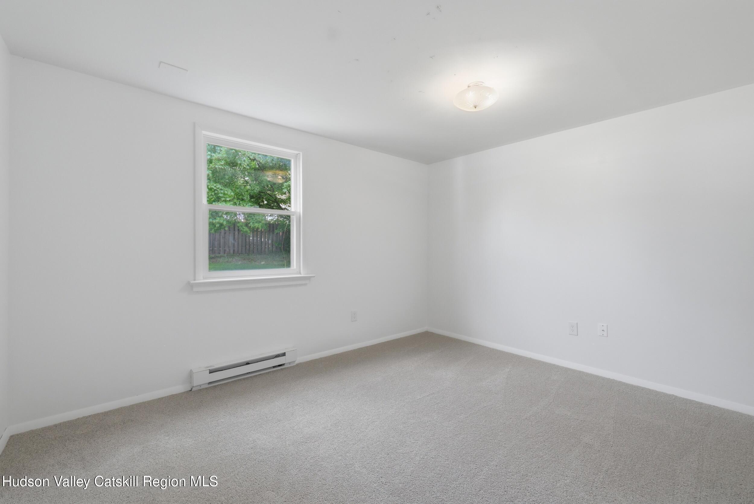
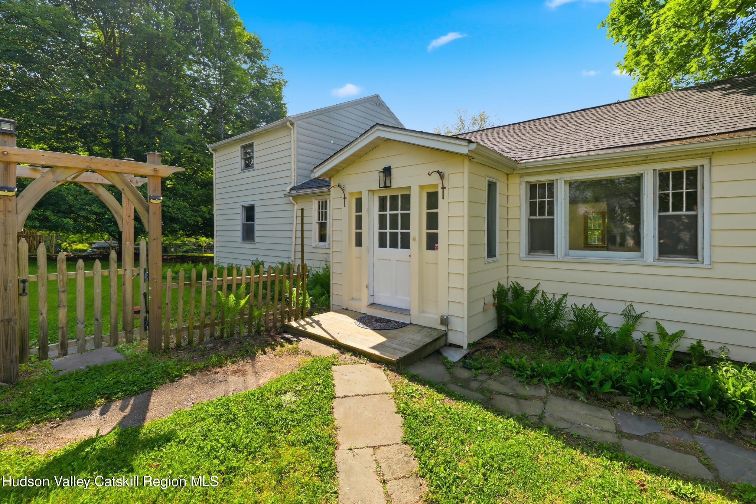
Enter through a tiled mudroom into the freshly carpeted living room, where oversized bay windows fill the space with natural light. Just off the living area, a sunny office with French doors provides the perfect work-from-home setup, alongside two bright bedrooms and a full bath. In the opposite direction, the newly updated dining area flows into the cheerful kitchen.

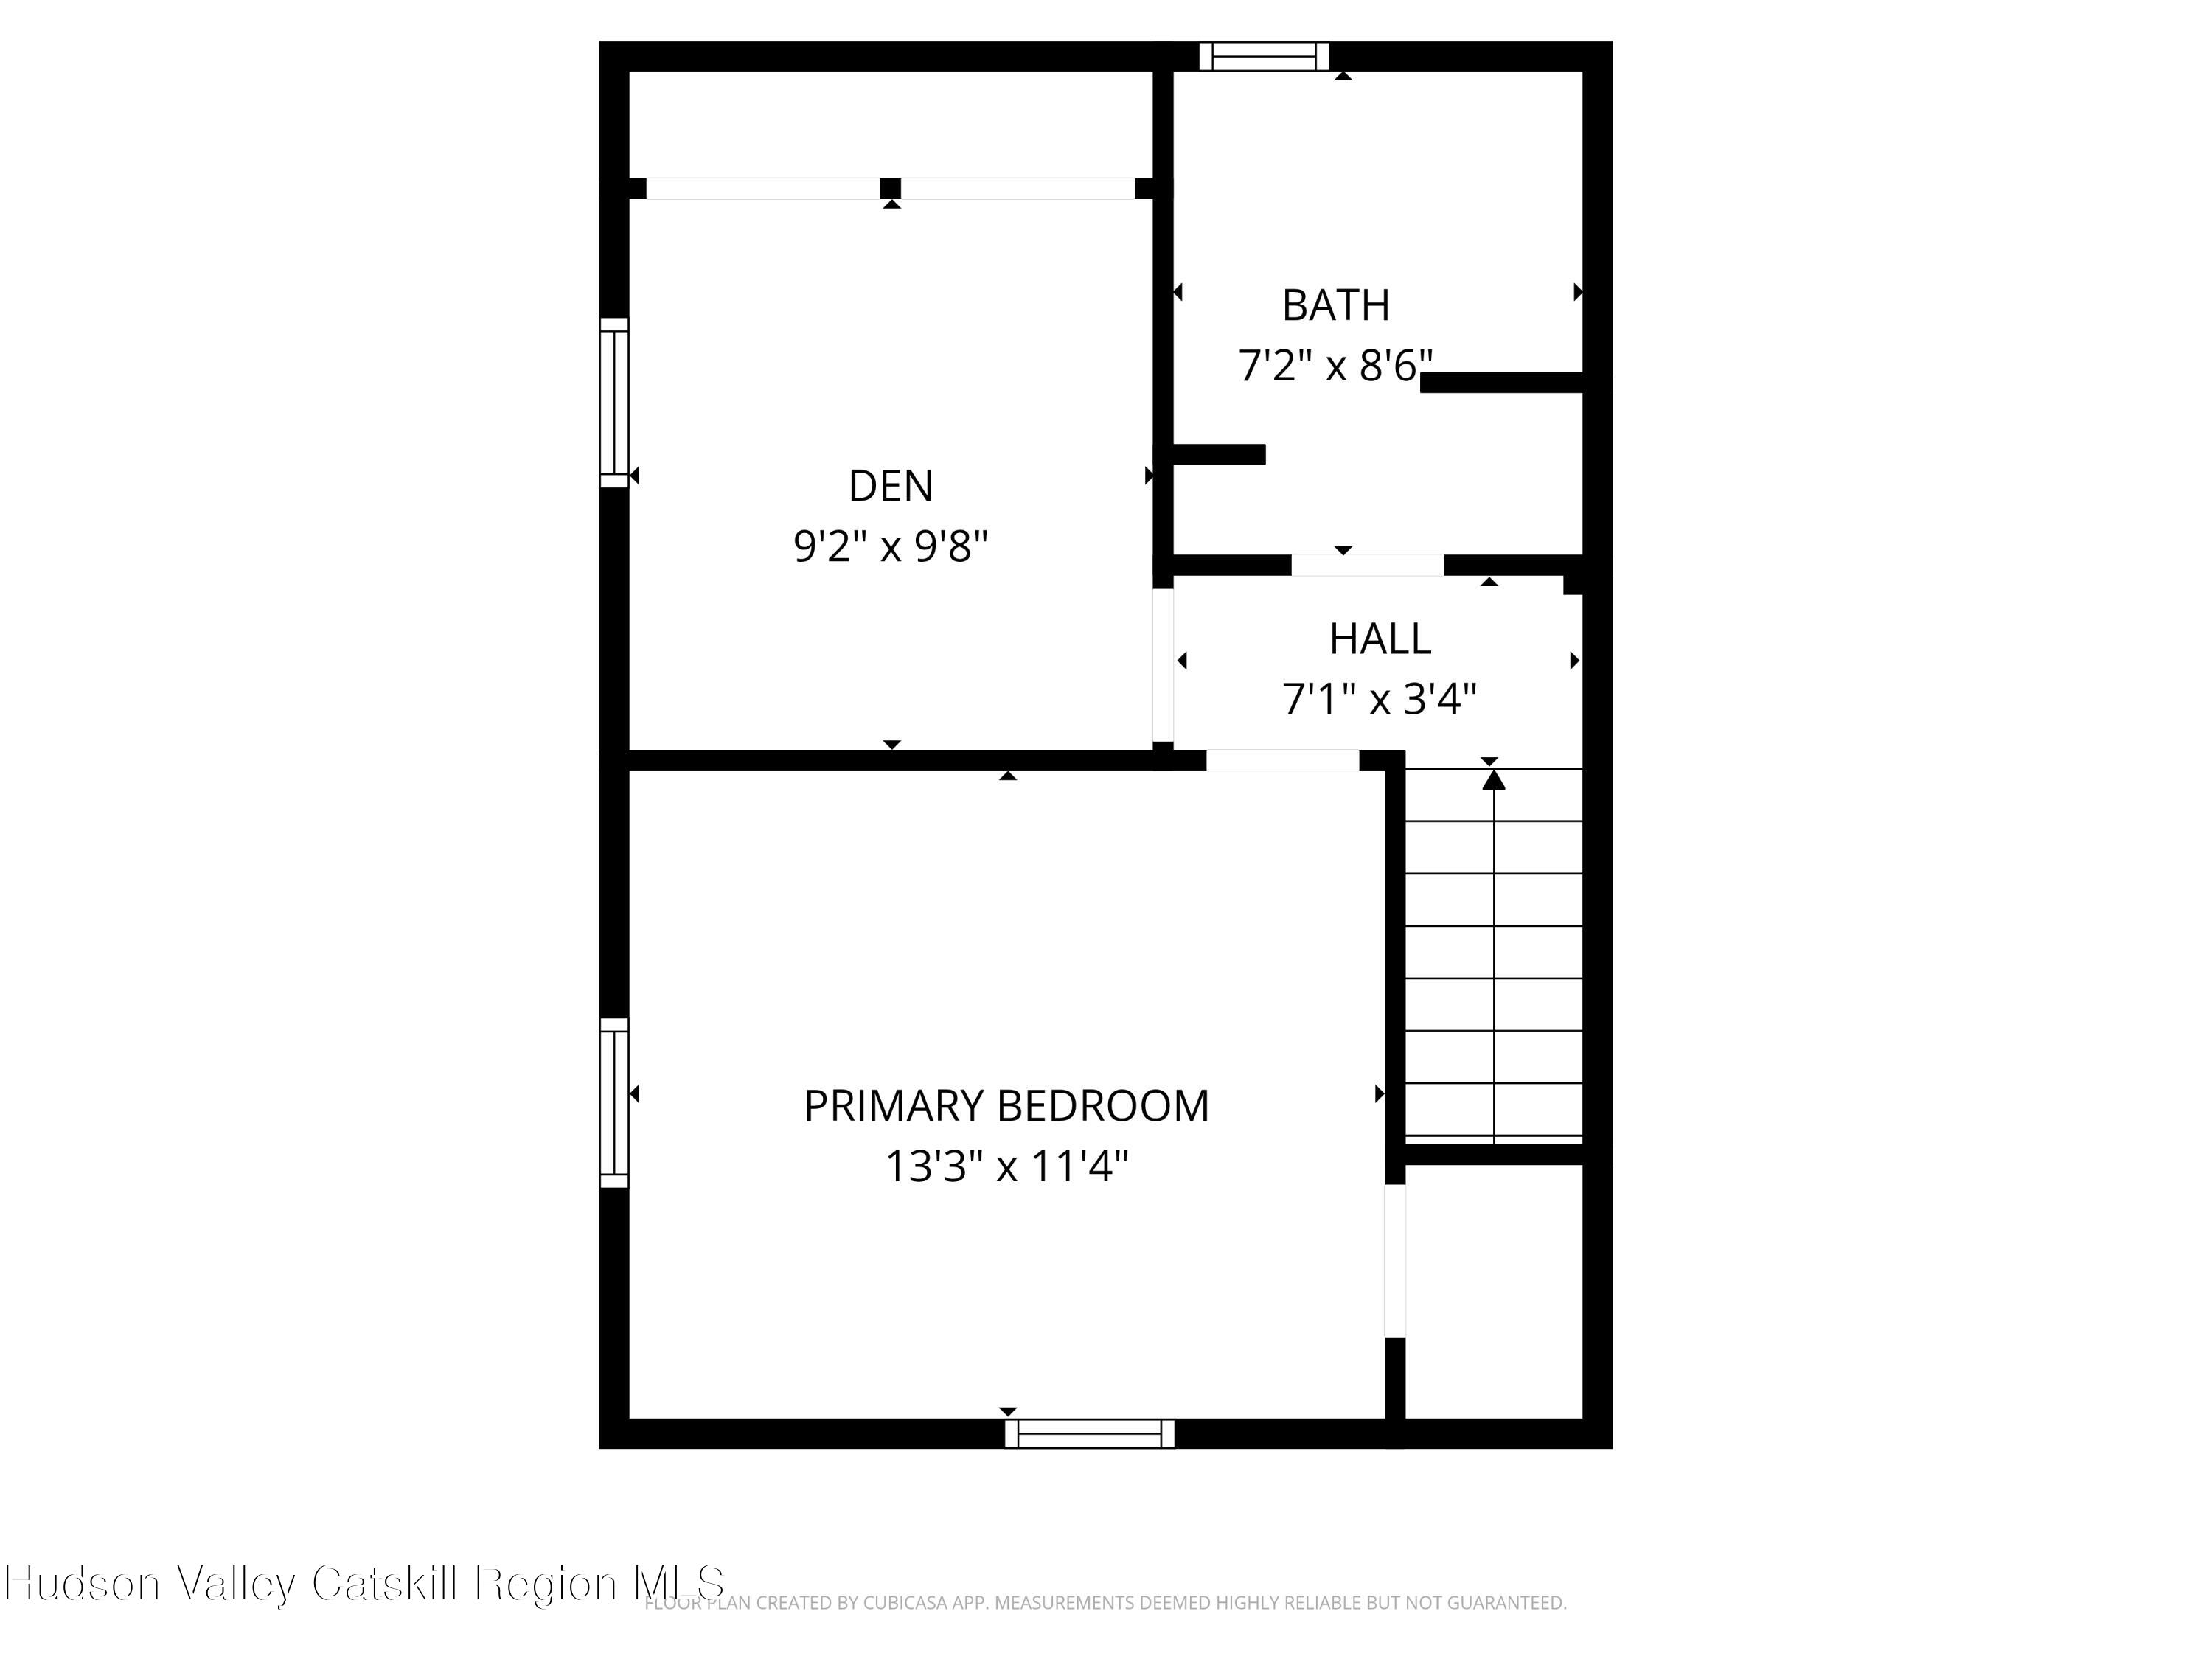
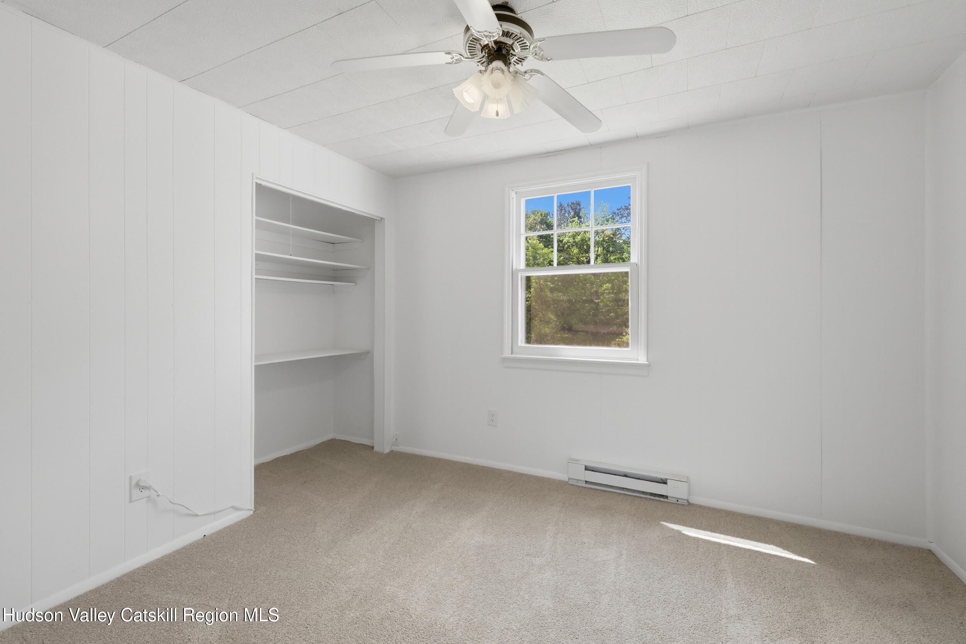
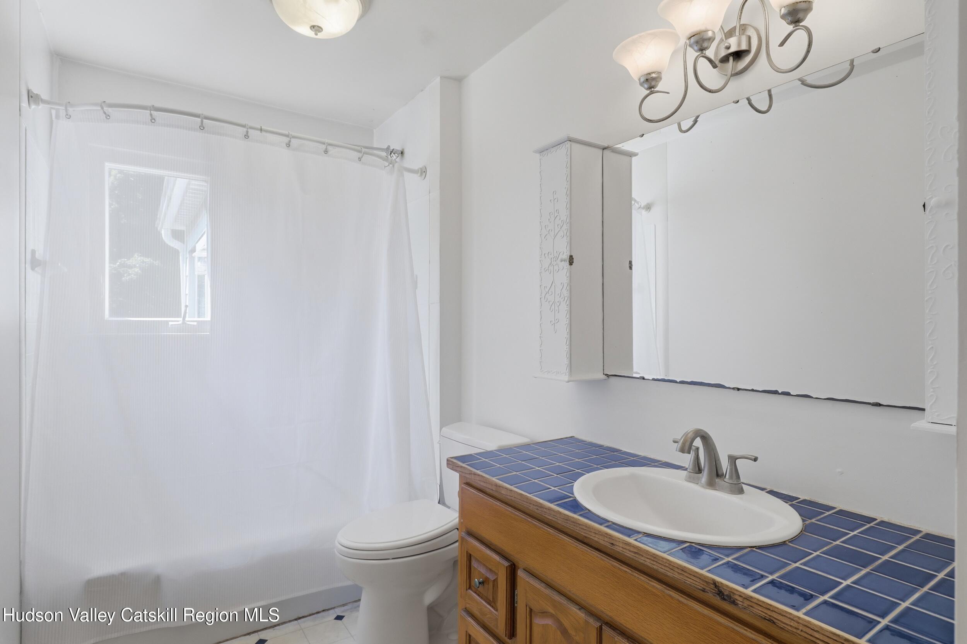
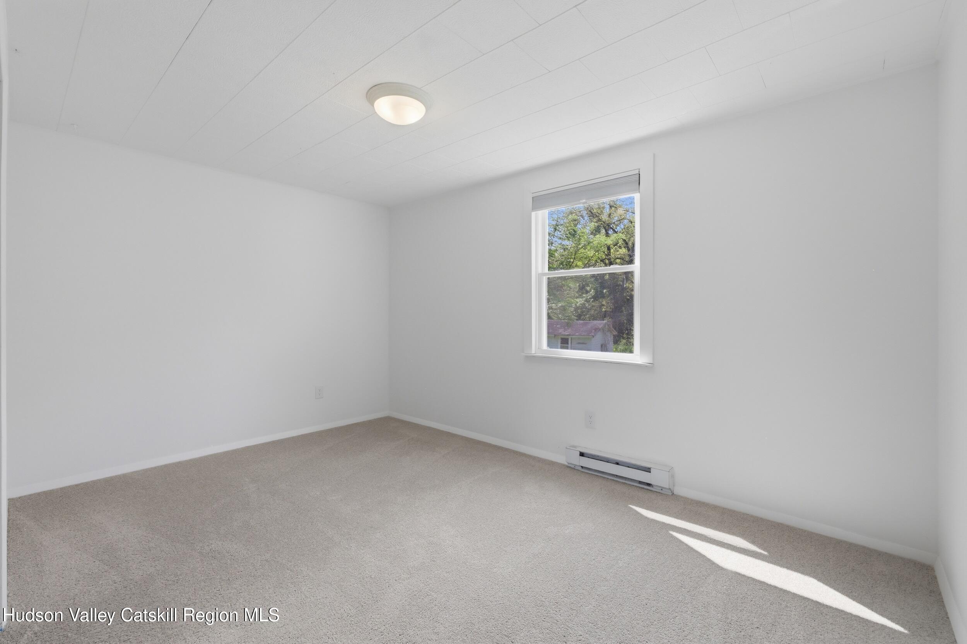
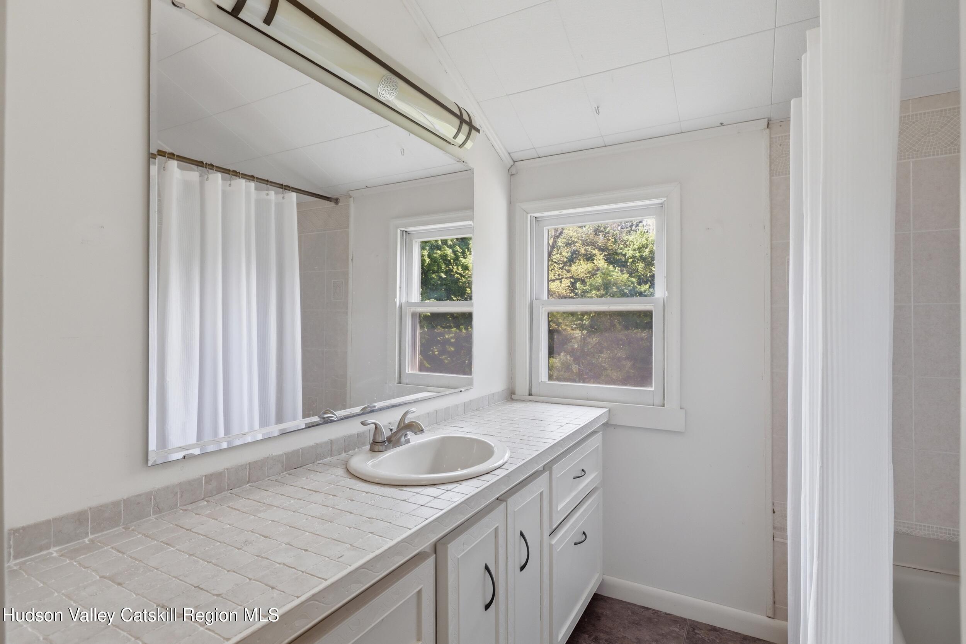
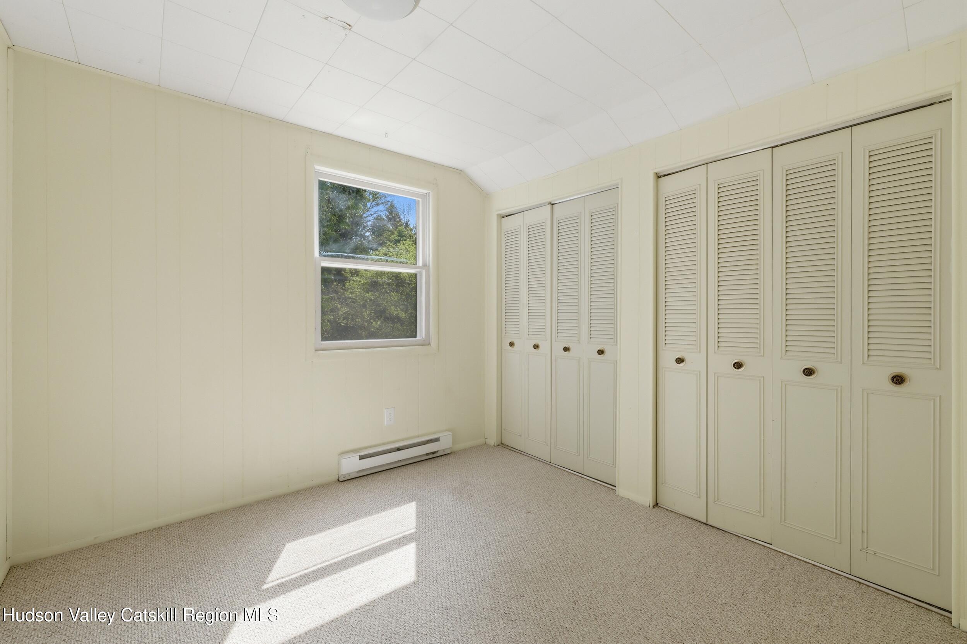
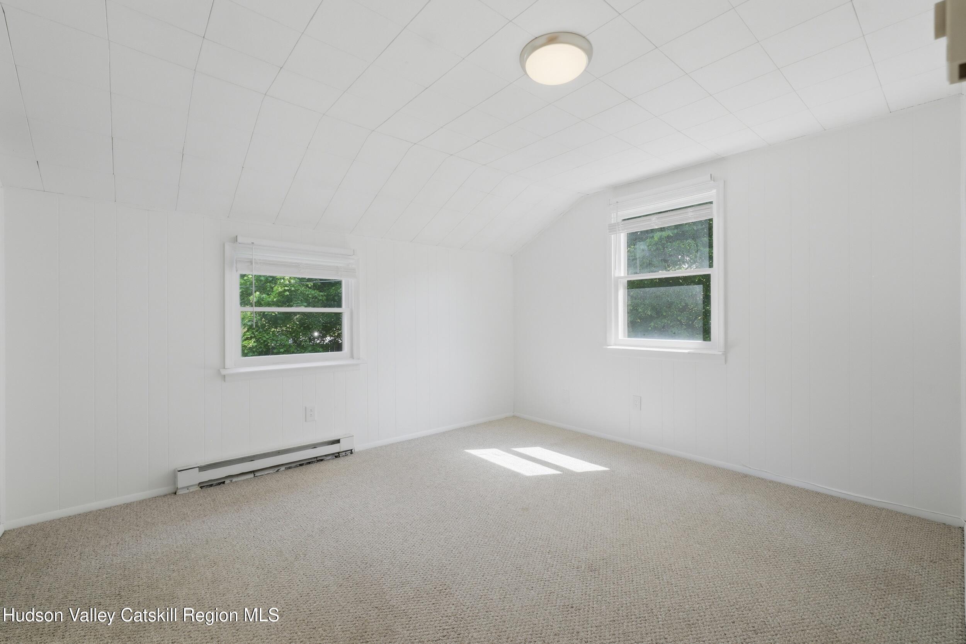
Upstairs, you'll find an additional bedroom with plentiful closet space and treetop views, plus a flexible dressing room or den and a second full bathroom overlooking the peaceful backyard.

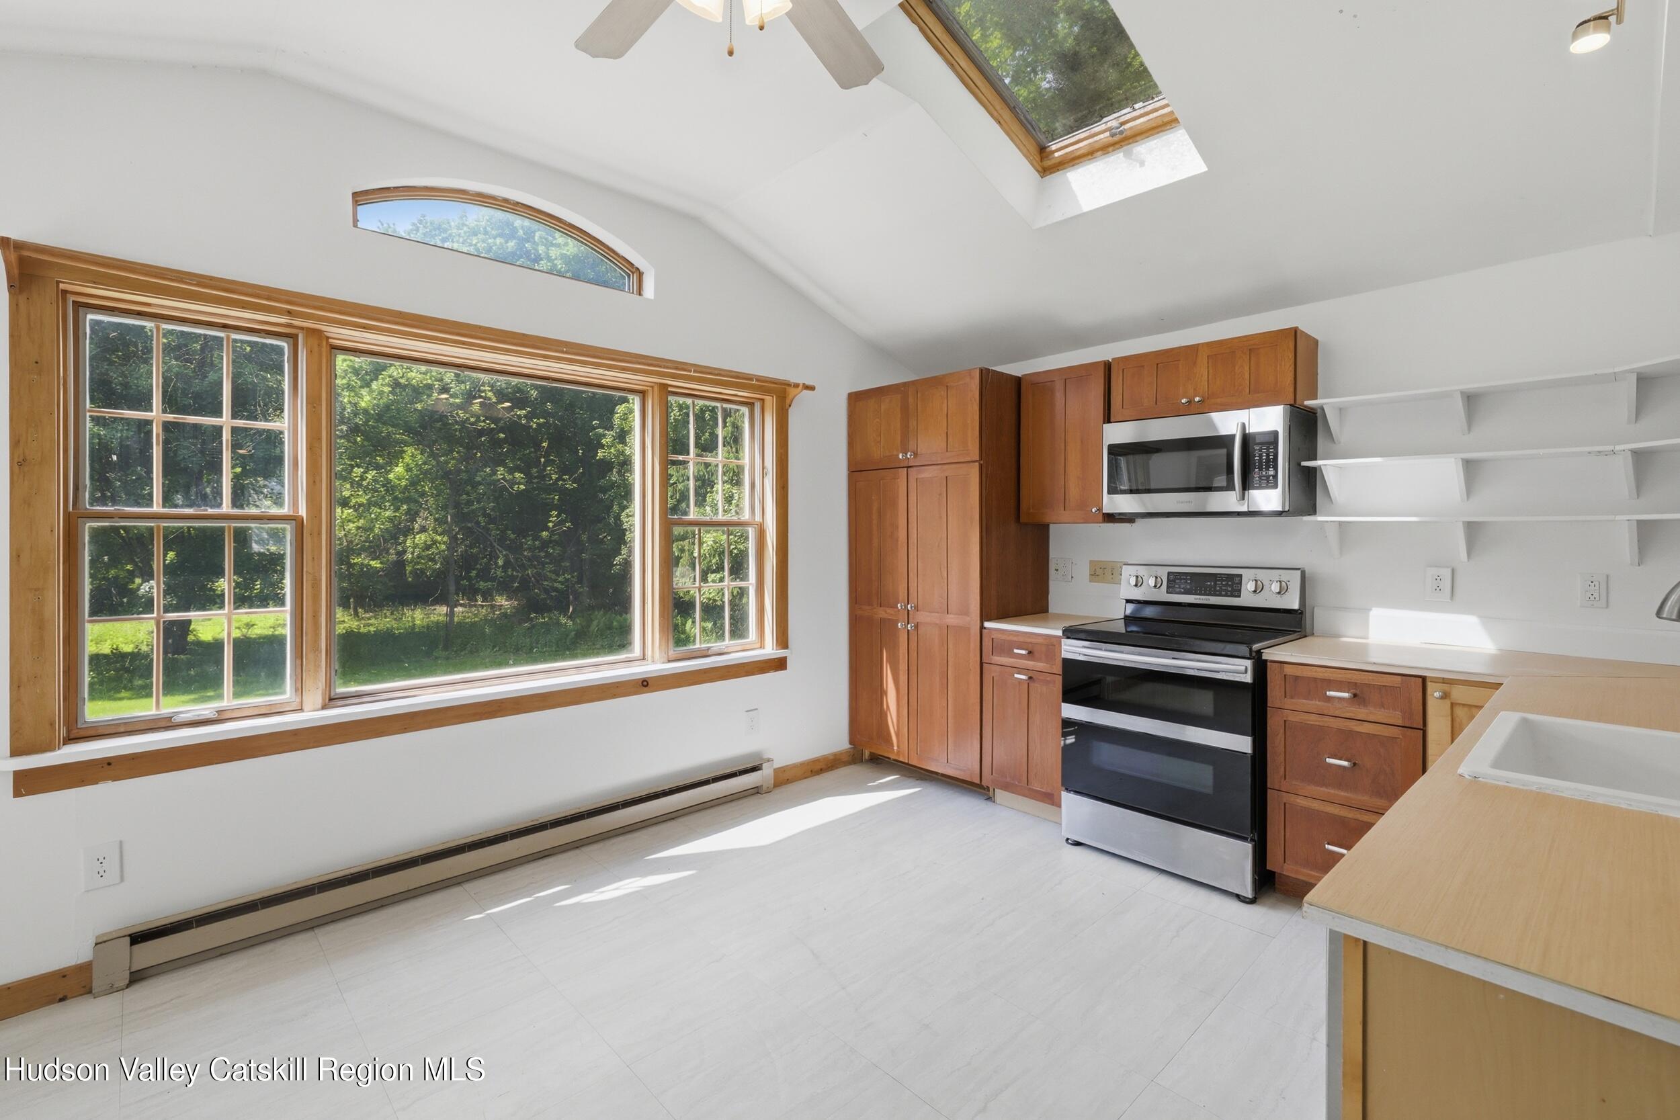
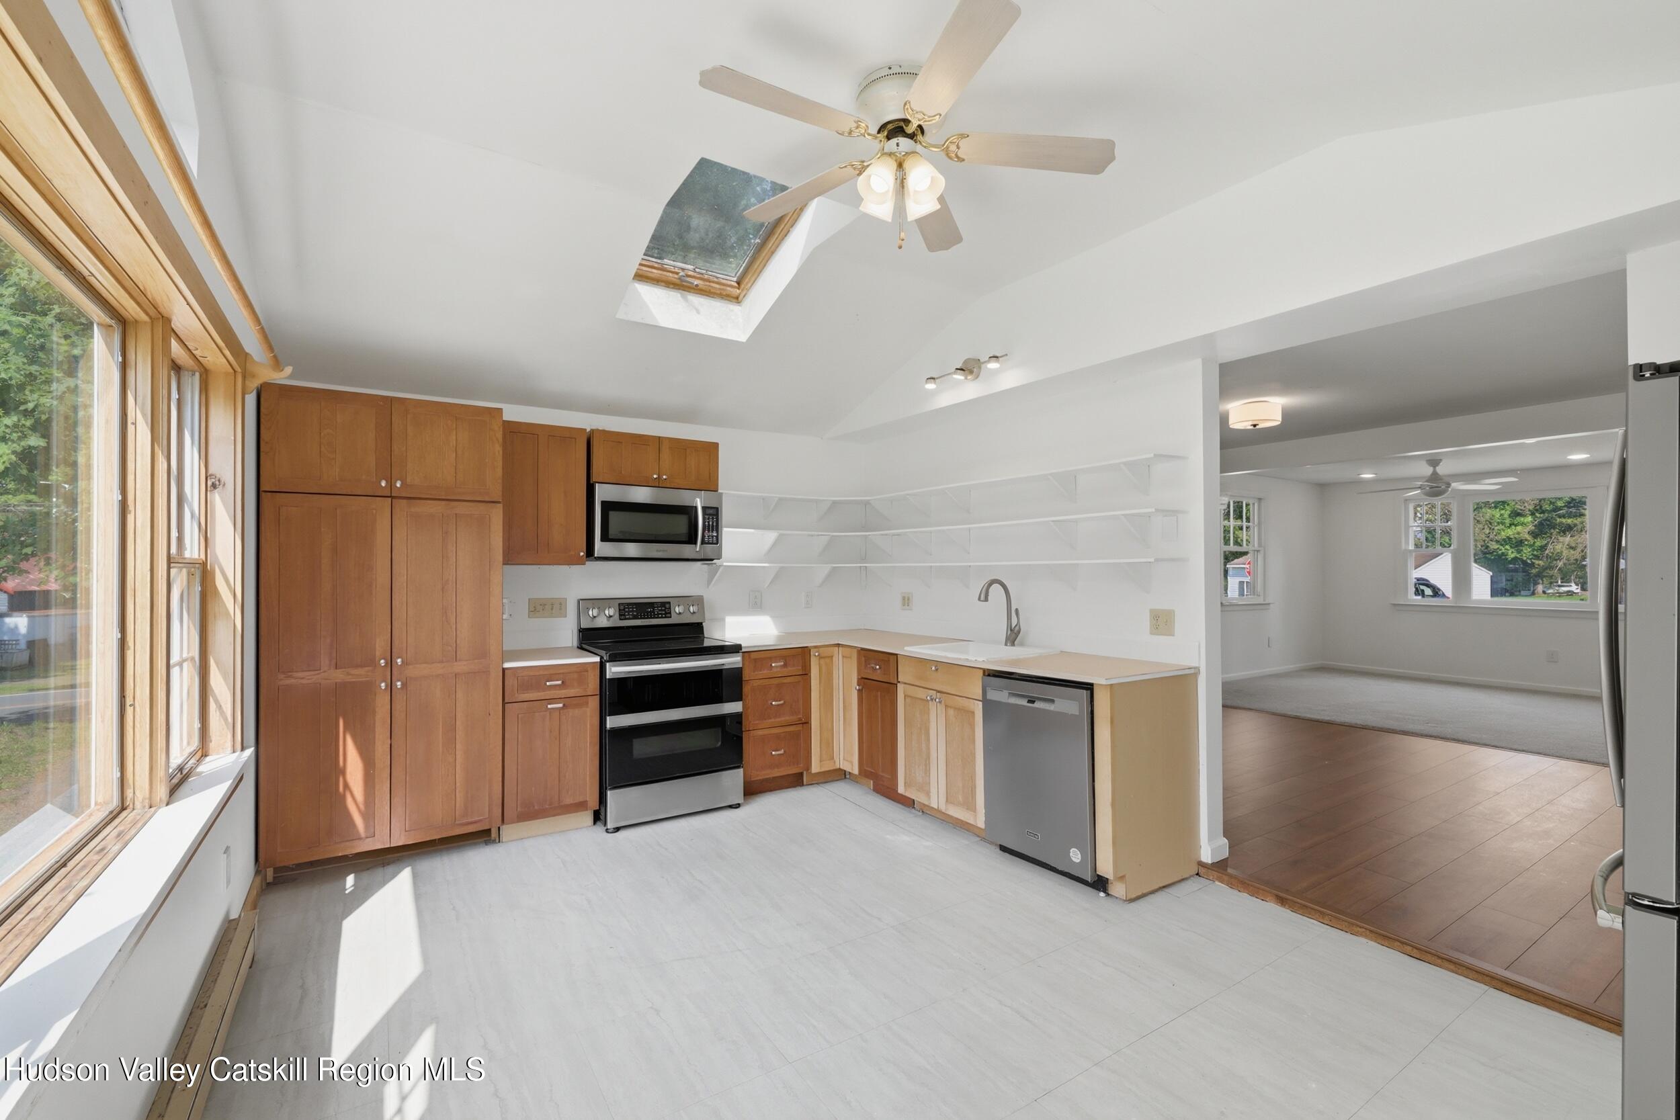
The sunny eat-in kitchen is the heart of the home, featuring abundant counter space, open shelving, warm wood cabinetry, and all-electric appliances. Excellent southern exposure makes this property an ideal candidate for solar energy.
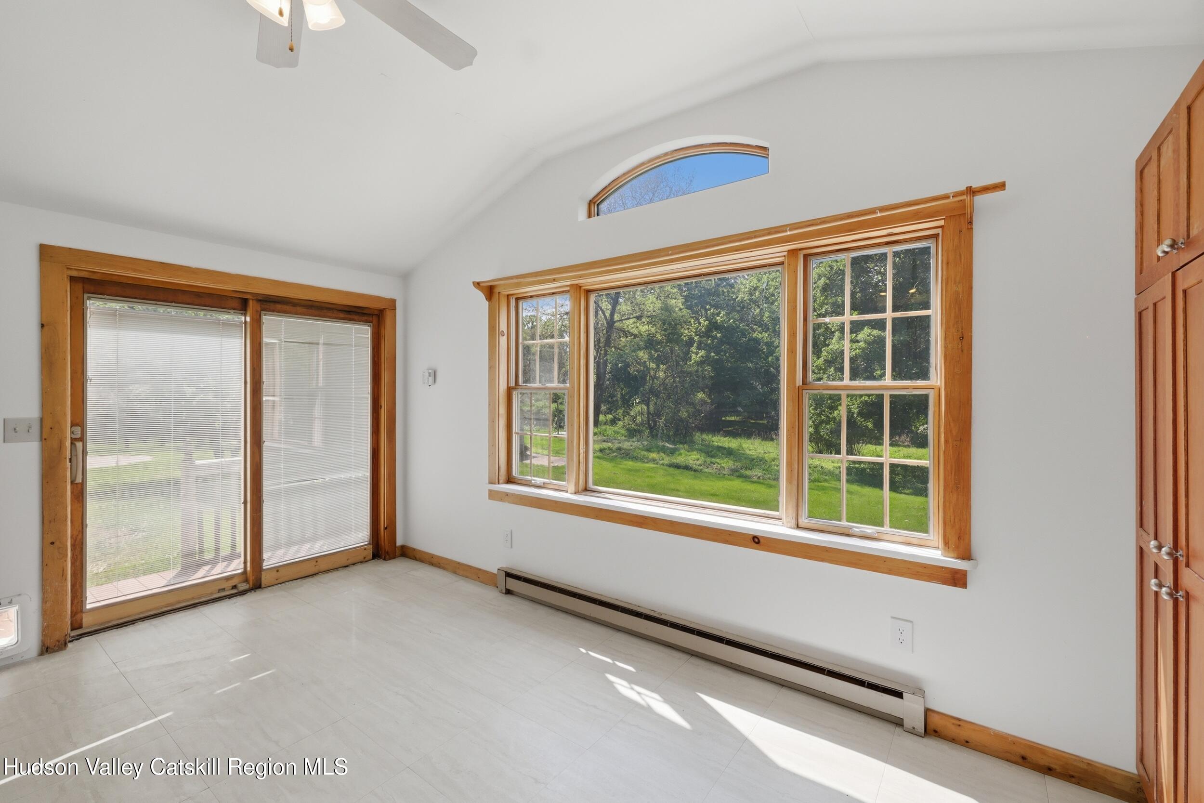
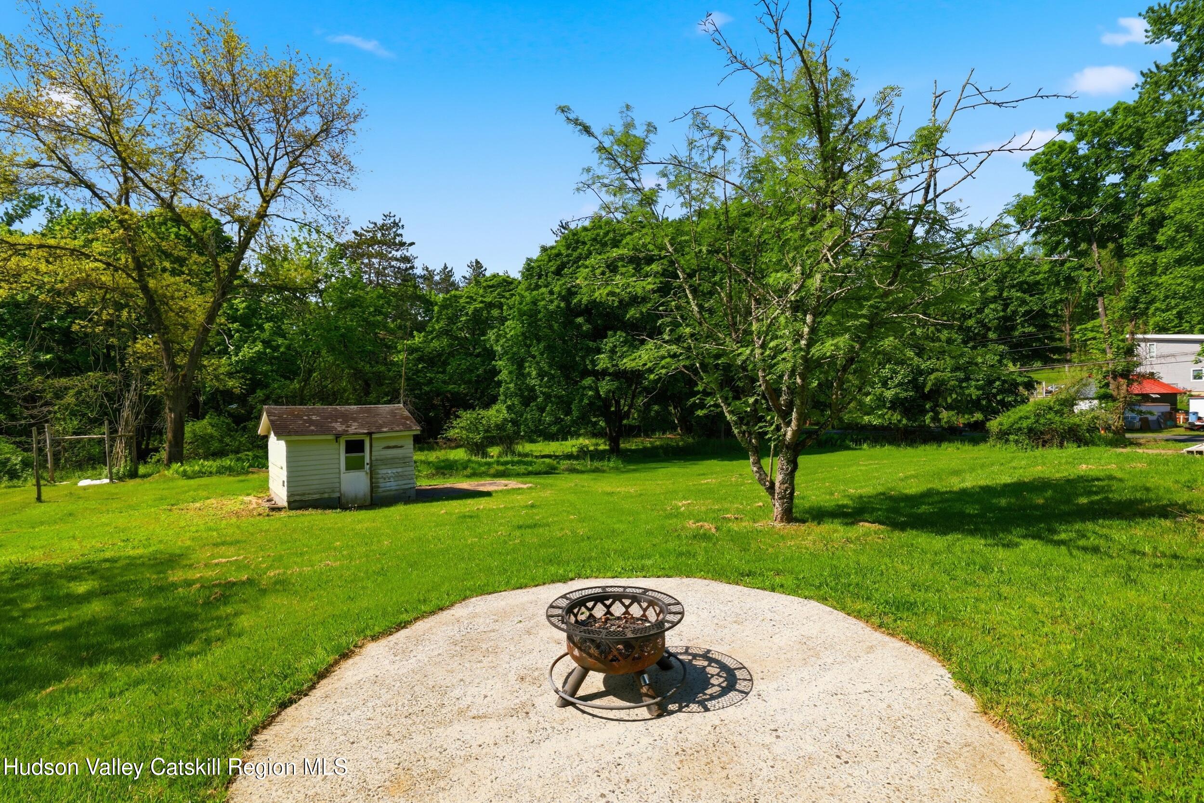
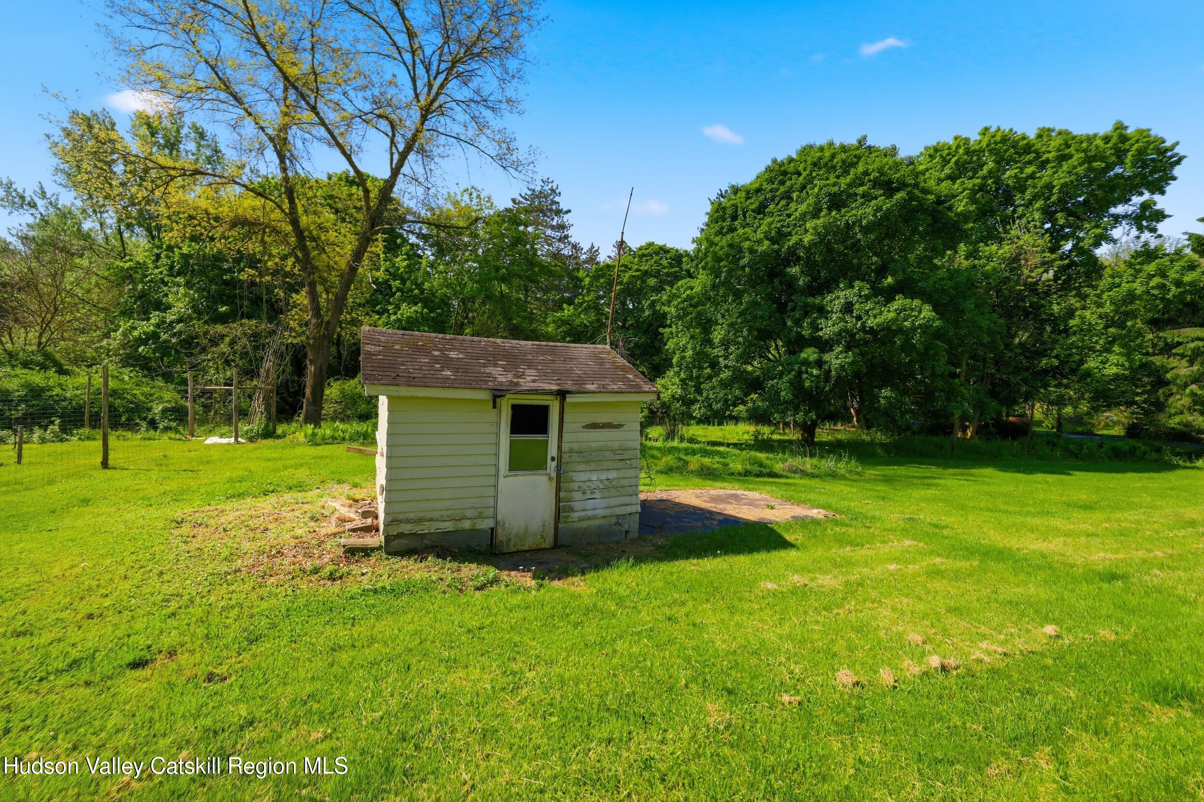
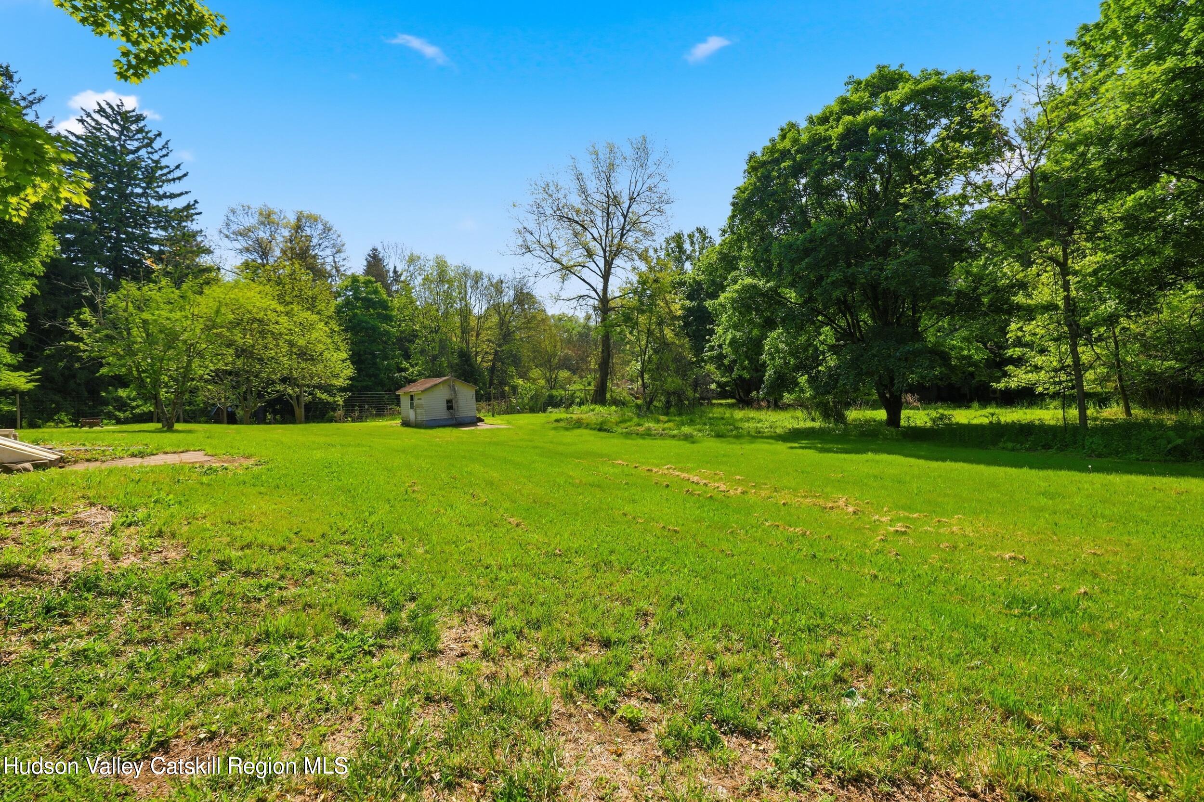
An oversized picture window and skylight bring the outdoors in, while sliding glass doors open to a small back porch overlooking the expansive, tree-lined yard. With level land, full sun, and irrigation from a private well, the property is perfectly suited for gardening, homesteading, or sustainable living projects. An existing potting shed and concrete pad offer exciting greenhouse potential.

Comfort is ensured year-round with a cast-iron pellet stove, zoned electric baseboard heat, a ductless mini-split heat pump, and ceiling fans.

Mature maple, oak, and black locust trees provide privacy, shade, and a natural sanctuary for birdsong. Enjoy evenings around the fire pit beneath star-filled skies. The front yard evokes the charm of a cottage garden, complete with a wooden trellis gate, forsythia-lined fencing, and ample room for raised beds and flowers.

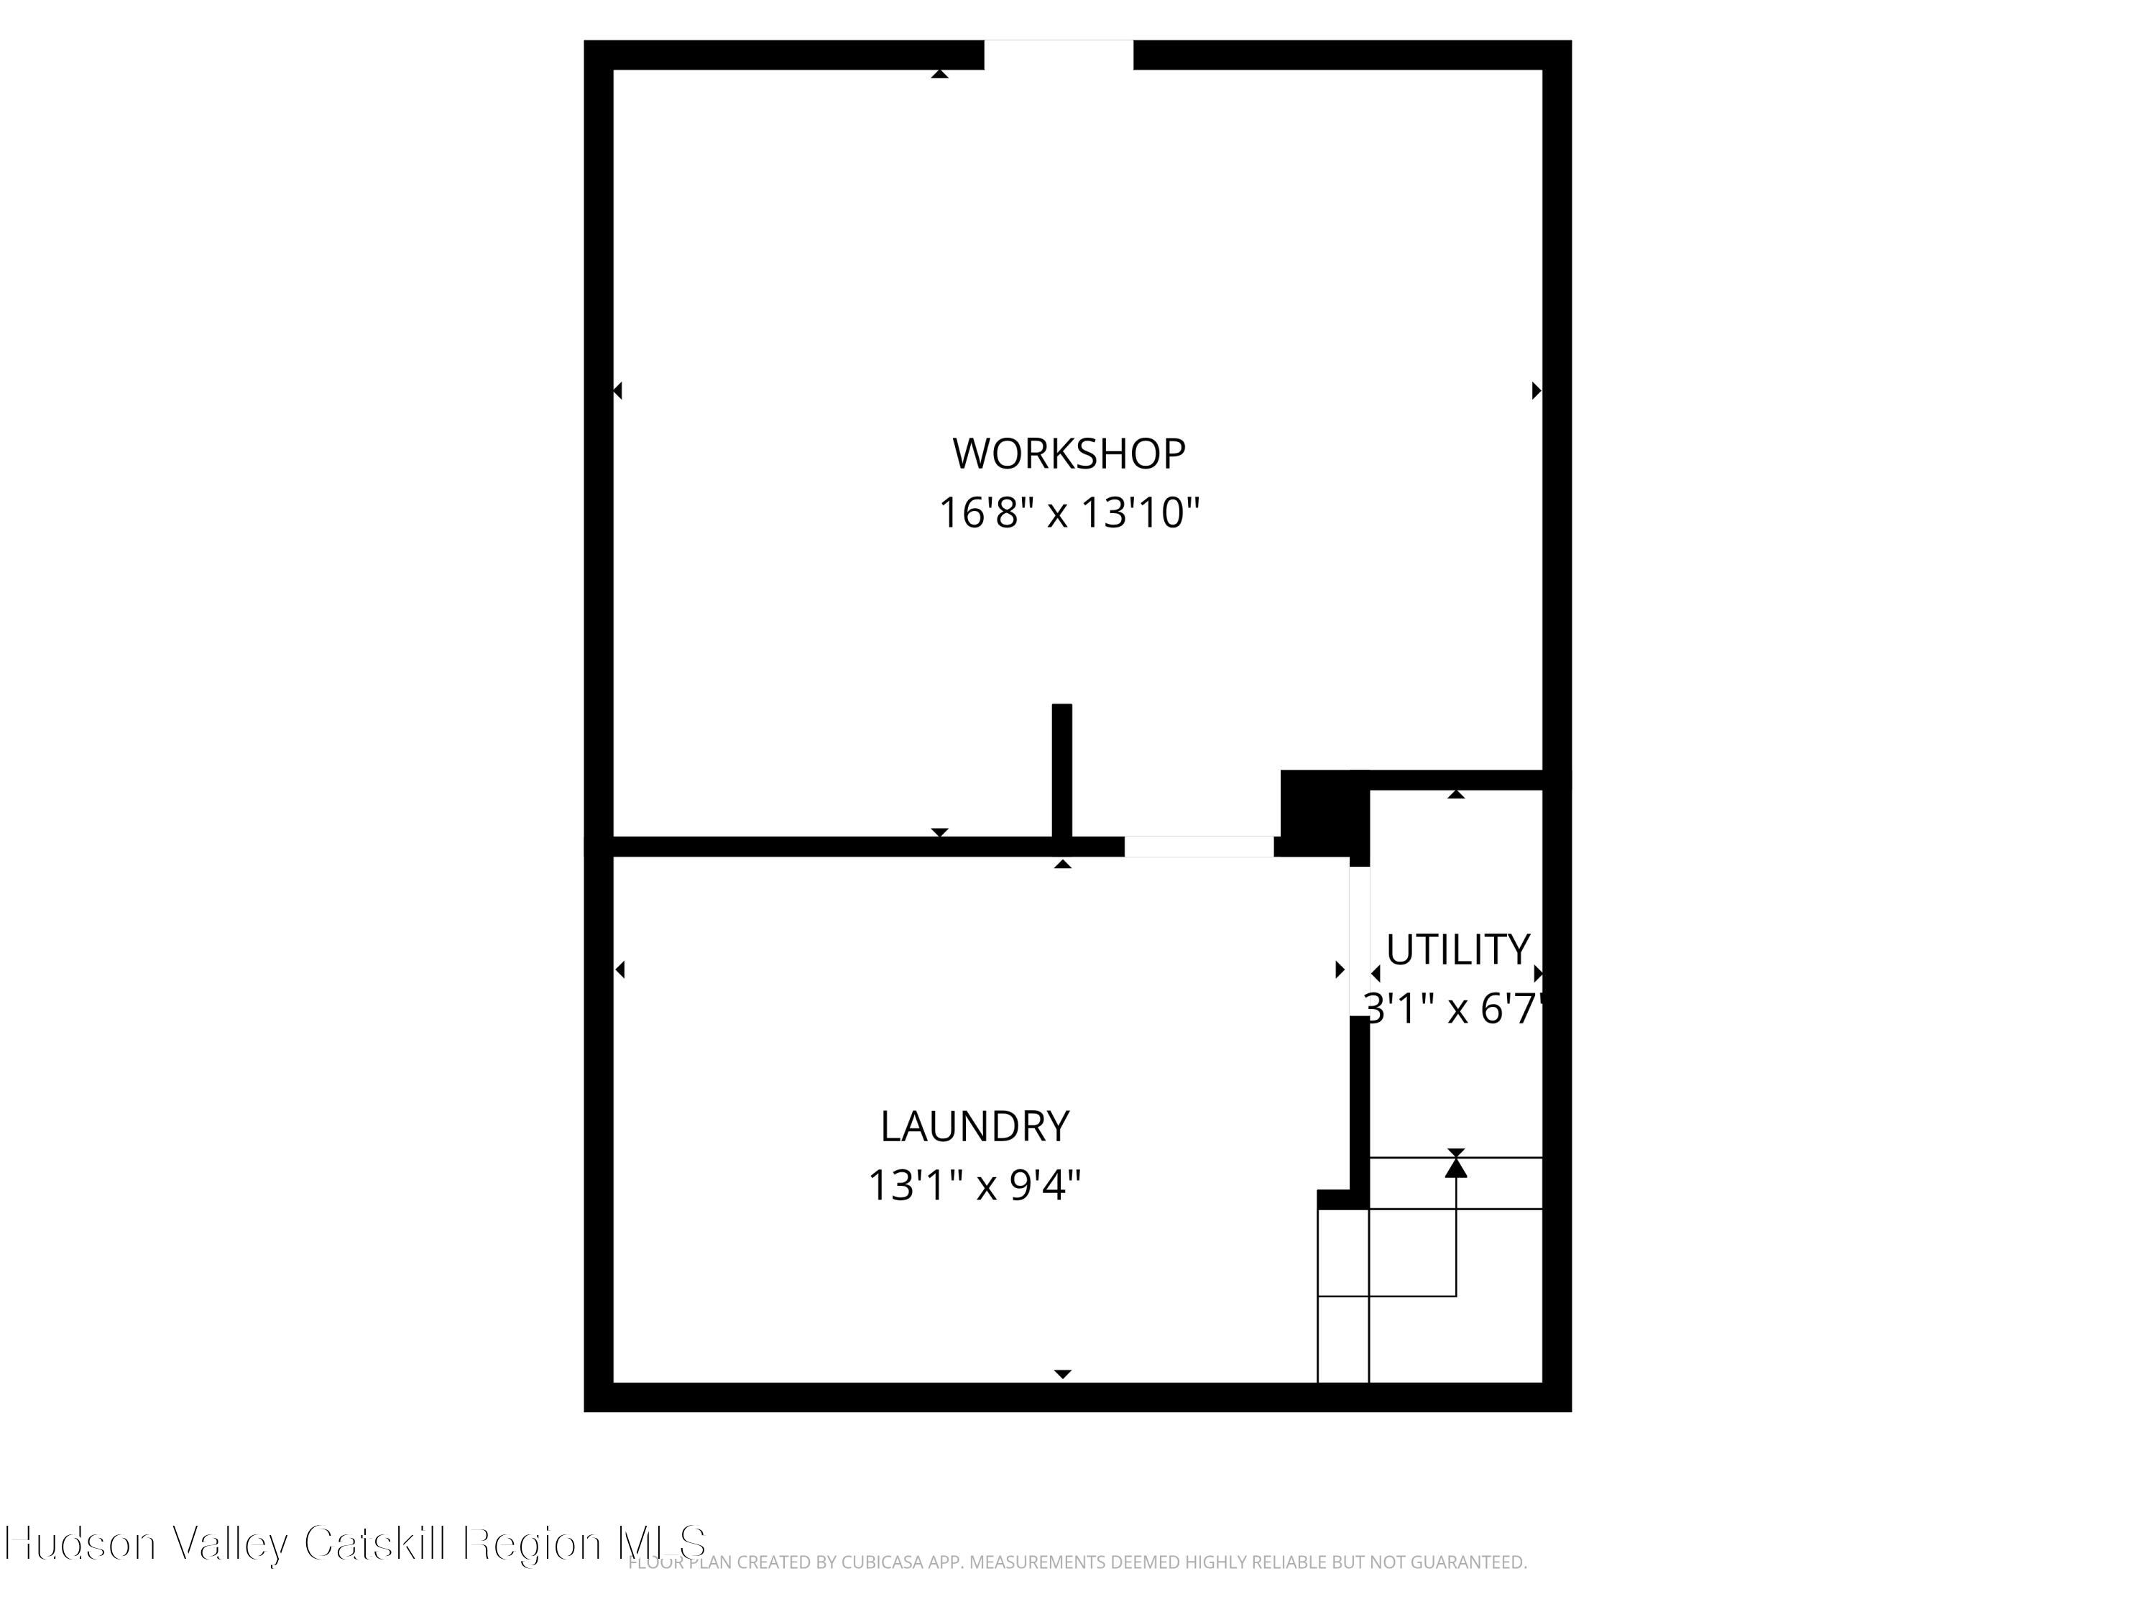
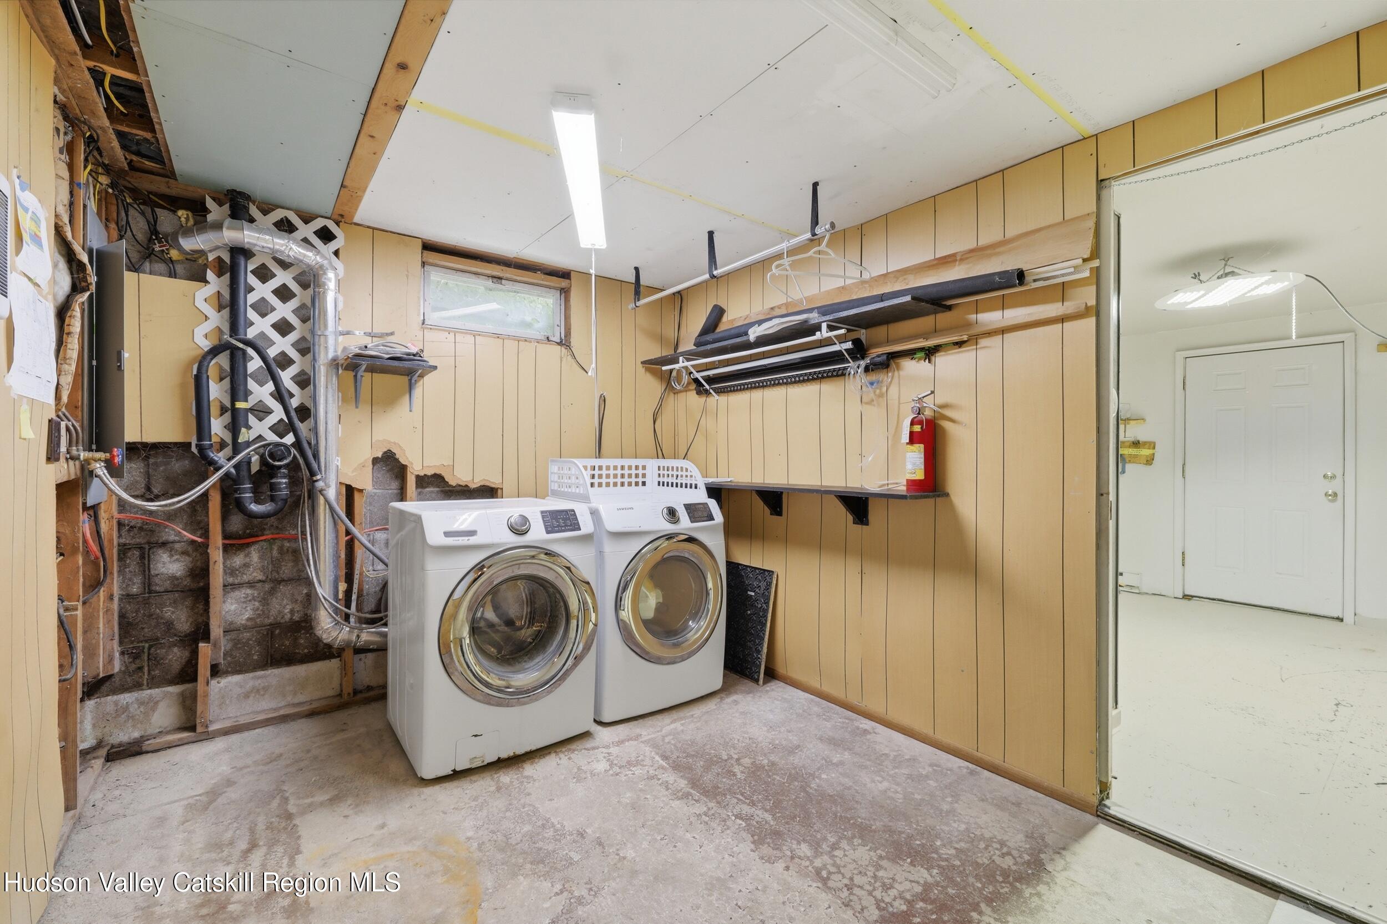
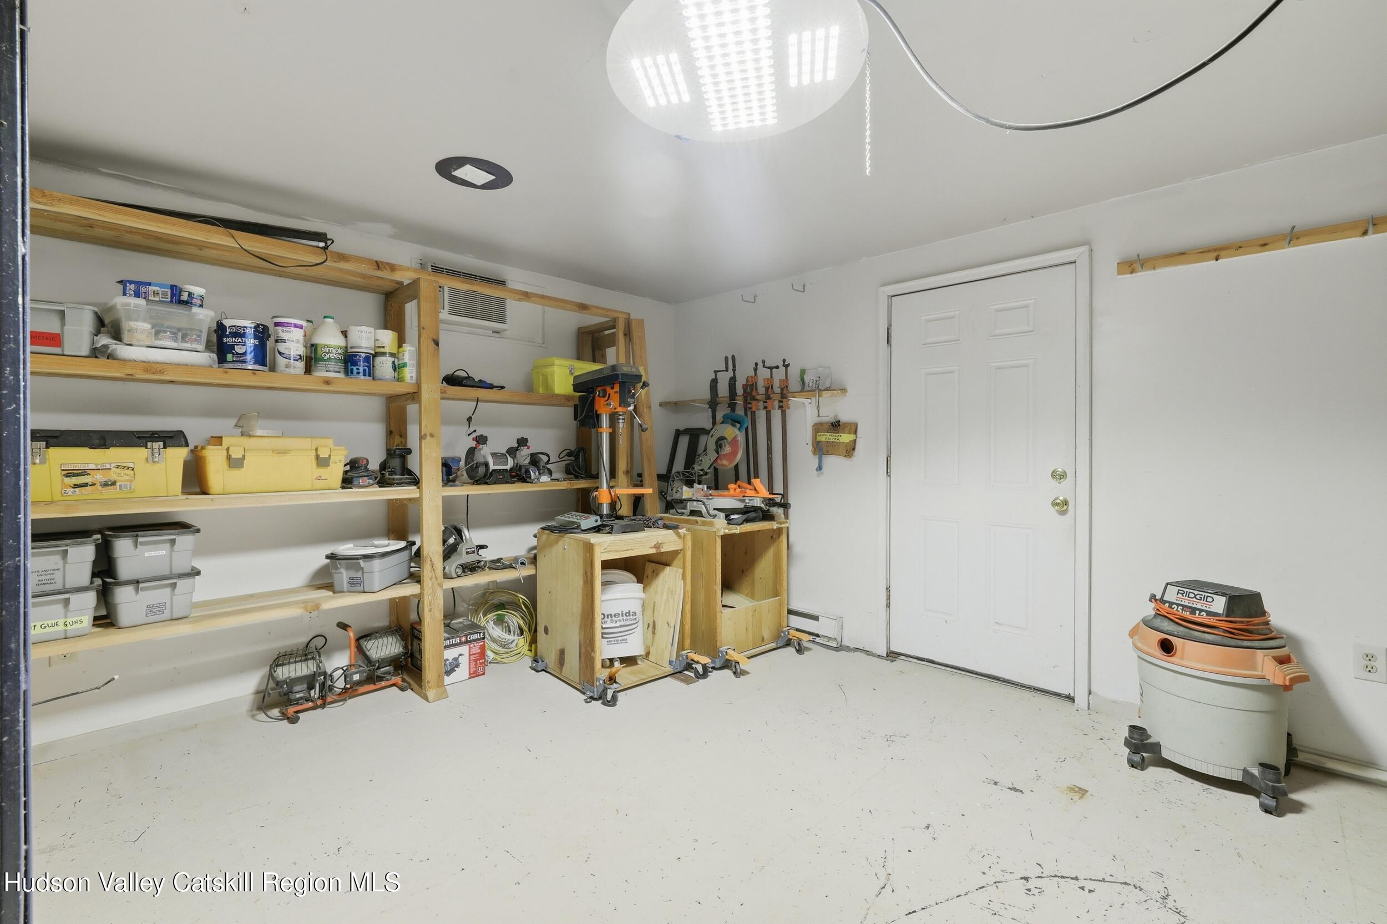
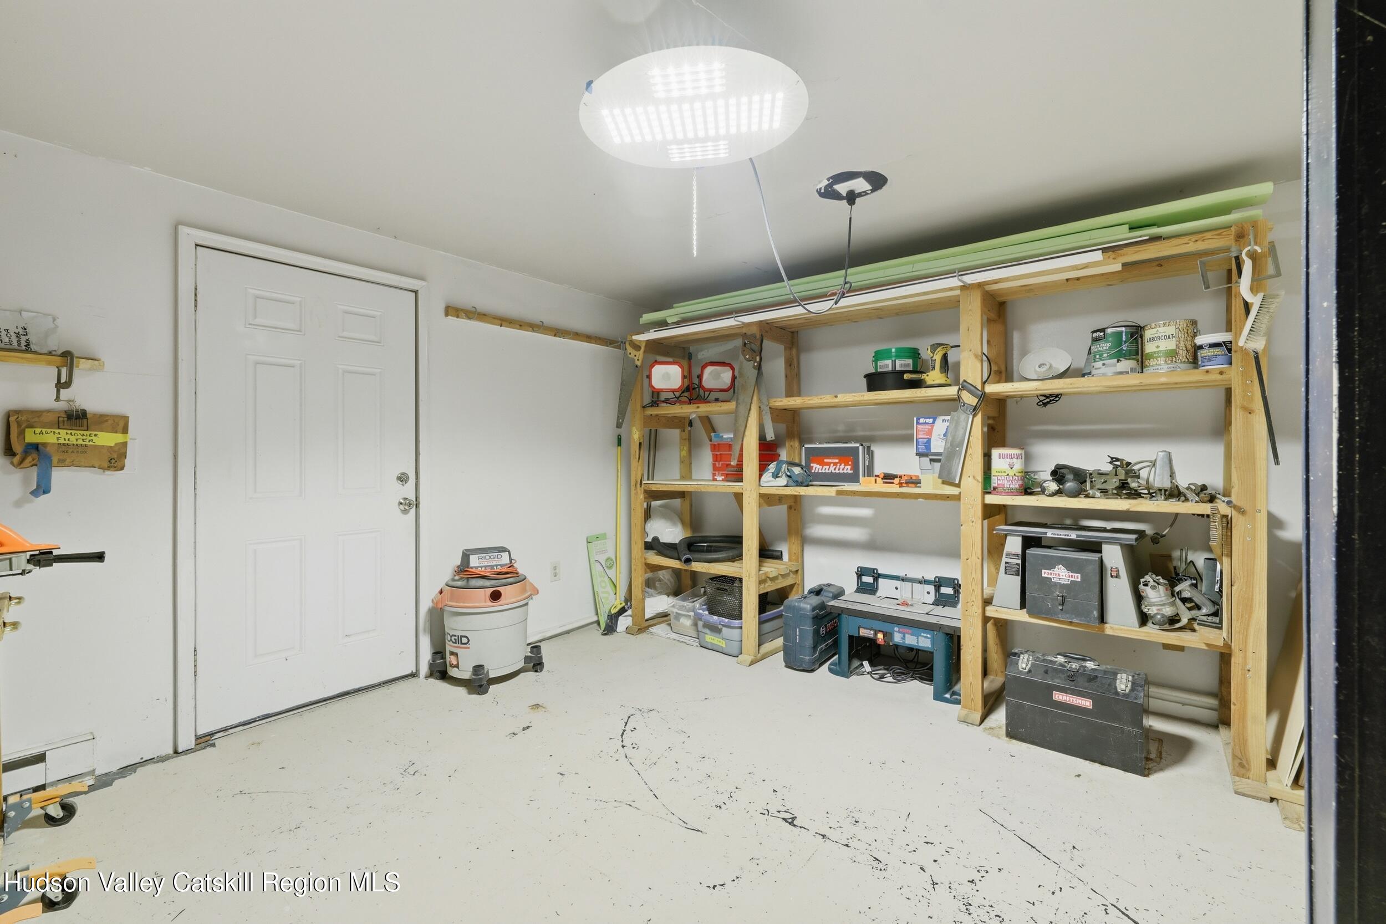
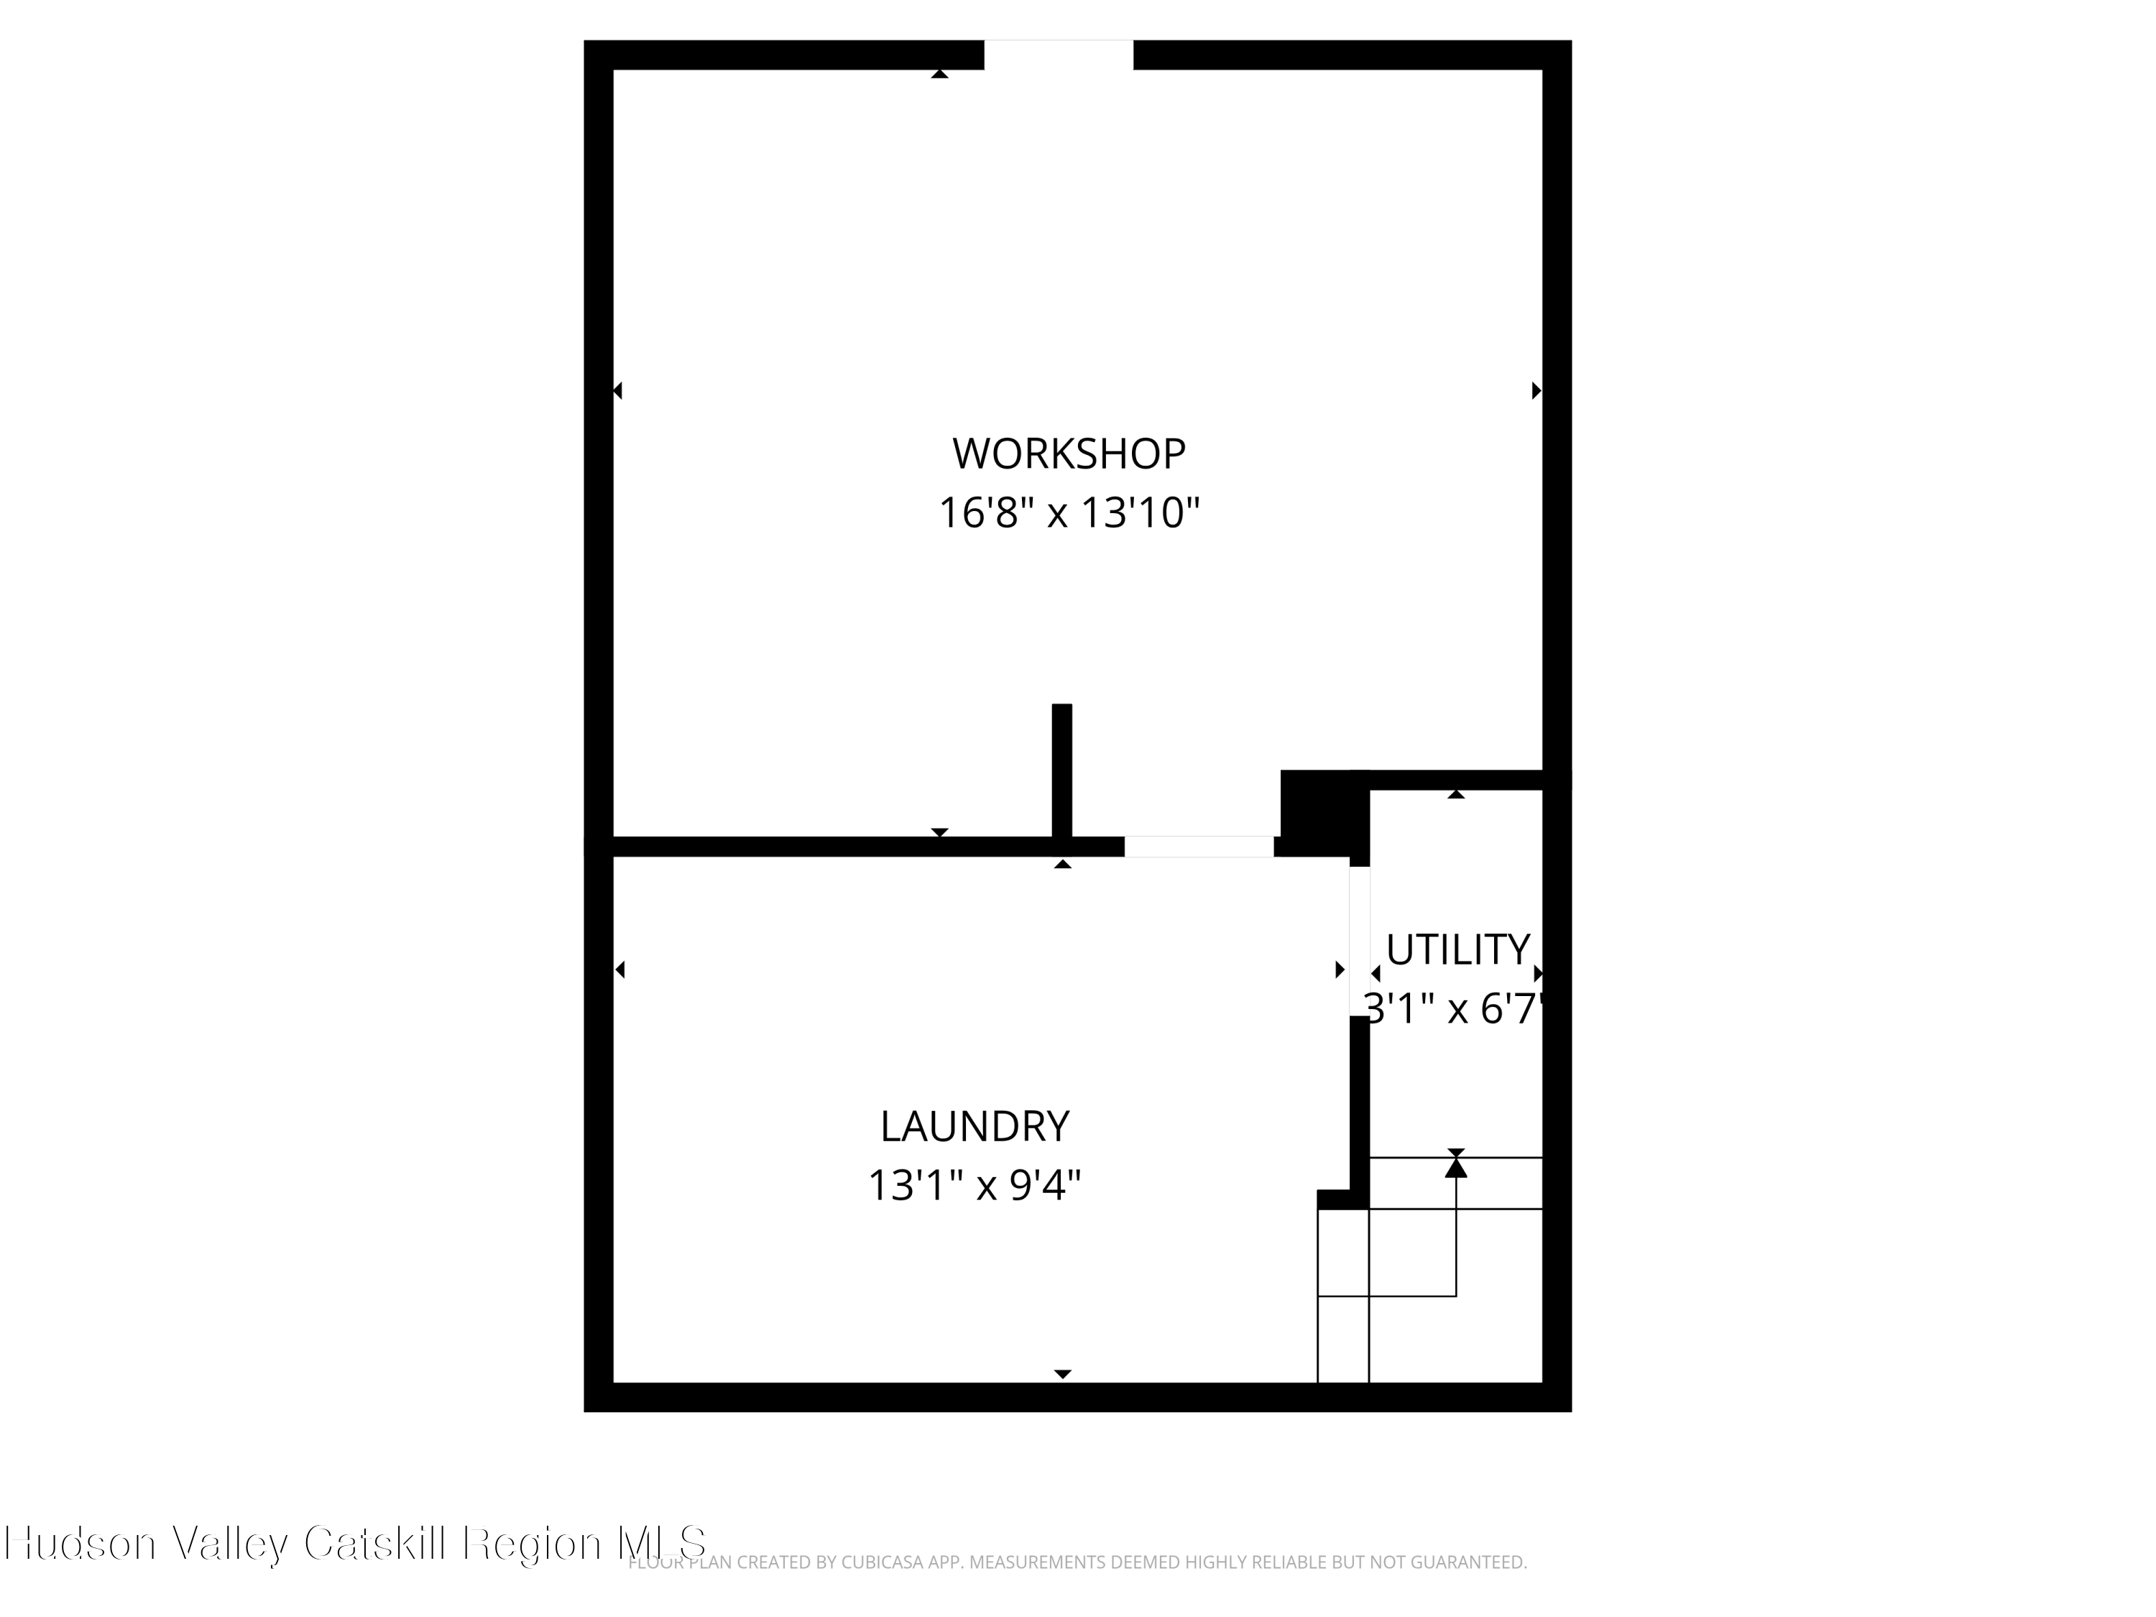
The basement includes a laundry area with washer and dryer, plus a finished 16' x 13' heated workshop with electricity, shelving, and direct outdoor access -- ideal for craftspeople, artists, or hobbyists.

While the home does require TLC, it presents a rare and rewarding project in an exceptional location. Officially part of the town of Rosendale, Cottekill offers convenient access to Kingston, Woodstock, New Paltz, and Ellenville, along with nearby rail trails, restaurants, shops, and recreation -- all just 90 miles north of the George Washington Bridge. Sold As Is.

Recent updates include:

New roof (2025)
New hot water heater (2024)
New laminate flooring & carpeting (2026)
Fresh interior paint (2026)

John Deere riding mower included.

3
beds

2
baths

1,842 Sq.Ft. LIVING AREA

0.78 Acres lot

Lindsey Arnold

Lindsey Arnold

  • title Licensed Real Estate Salesperson
  • EMAIL [email protected]
  • DRE # 10401374950

Features & Amenities

Interior

  • total bedrooms3
  • Total bathrooms2
  • full bathrooms2
  • Laundry room In Basement, Inside
  • Flooring Carpet, Ceramic Tile, Luxury Vinyl, Wood
  • APPLIANCES Washer/Dryer, Free-Standing Refrigerator, Free-Standing Electric Range, Free-Standing Electric Oven, Electric Water Heater, Dishwasher
  • other interior Features Ceiling Fan(s), Eat-in Kitchen, Entrance Foyer, High Speed Internet, Natural Woodwork, Open Floorplan, Pantry, Primary Downstairs, Recessed Lighting, Storage

Area & Lot

  • Status Sold
  • Date Sold August 28, 2026
  • Living Area1,842 Sq.Ft.
  • Total Area1,842 Sq.Ft.
  • Lot Area0.78 Acres
  • MLS® ID20262540
  • TypeResidential
  • YEAR BUILT1951
  • Architecture StylesCape Cod
  • View DescriptionForest, Garden, Meadow, Neighborhood, Rural, Trees/Woods
  • Elementary SchoolMarbletown K-3
  • School DistrictRondout Valley Schools

Exterior

  • STORIES2
  • water SourceWell
  • utilitiesCable Available, Electricity Connected, Phone Available
  • PoolNone
  • roofAsphalt
  • lot featuresBack Yard, Cleared, Corner Lot, Few Trees, Front Yard, Garden, Landscaped, Level, Meadow, Native Plants, Private
  • parkingDrive Through, On Site, Off Street, Driveway
  • HEAT TYPEBaseboard, Ductless, Electric, Passive Solar, Pellet Stove, Zoned
  • AIR CONDITIONINGCeiling Fan(s), Ductless
  • sewerSeptic Tank
  • SubstructureConcrete Perimeter, Permanent
  • security FeaturesCarbon Monoxide Detector(s), Security Lights, Smoke Detector(s)
  • other exterior FeaturesFire Pit, Garden, Lighting, Private Yard, Rain Gutters, Storage

Financial

  • Sales Price$382,500
  • Real Estate Tax $5,376/yr
  • Zoning R1

Let’s Make Your Next Move Exceptional

Whether you’re buying, selling, or exploring your options, Berkshire Hathaway HomeServices Nutshell Realty is here to guide you with expertise, integrity, and personalized attention.

Follow Me on Instagram